(Knoxville) It's time for the Home Builders Association of Greater Knoxville's 2026 Parade of Homes: Friday to Sunday on October 9-11, October 16-18, and October 23-25, all from noon to 5 pm. Ball Homes will feature four homes on this year's tour. Admission is free!
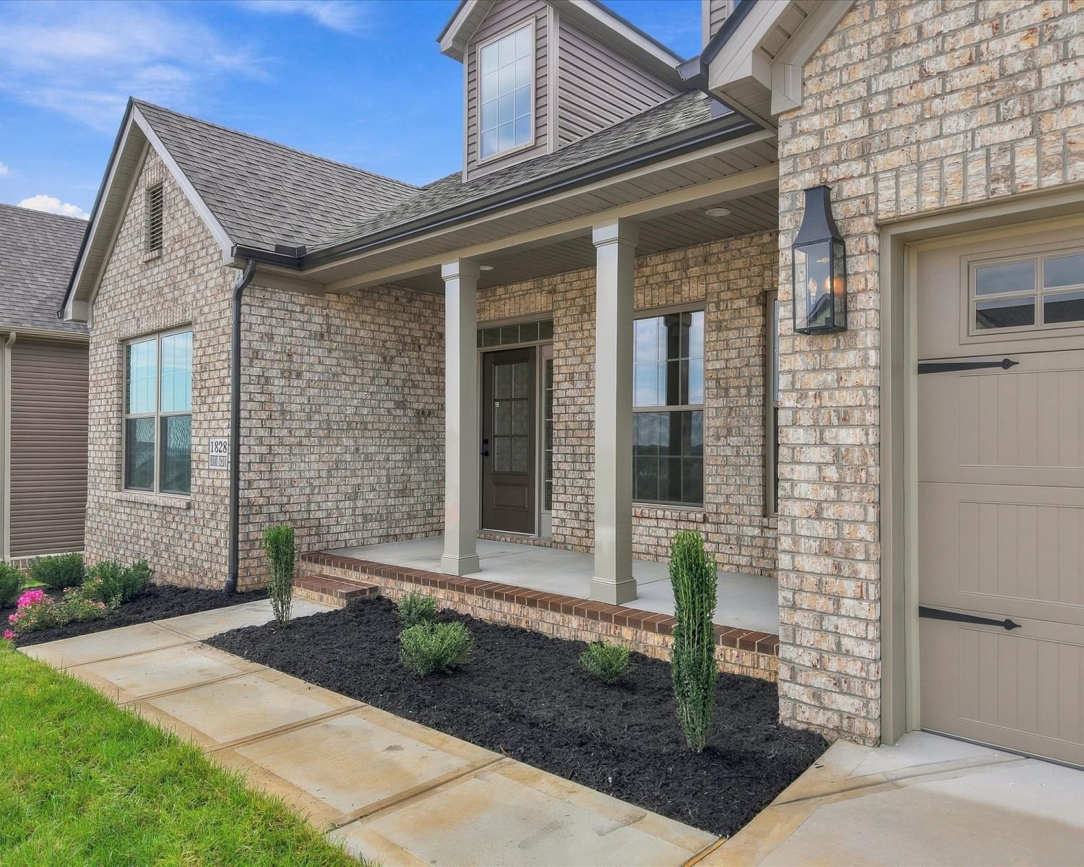
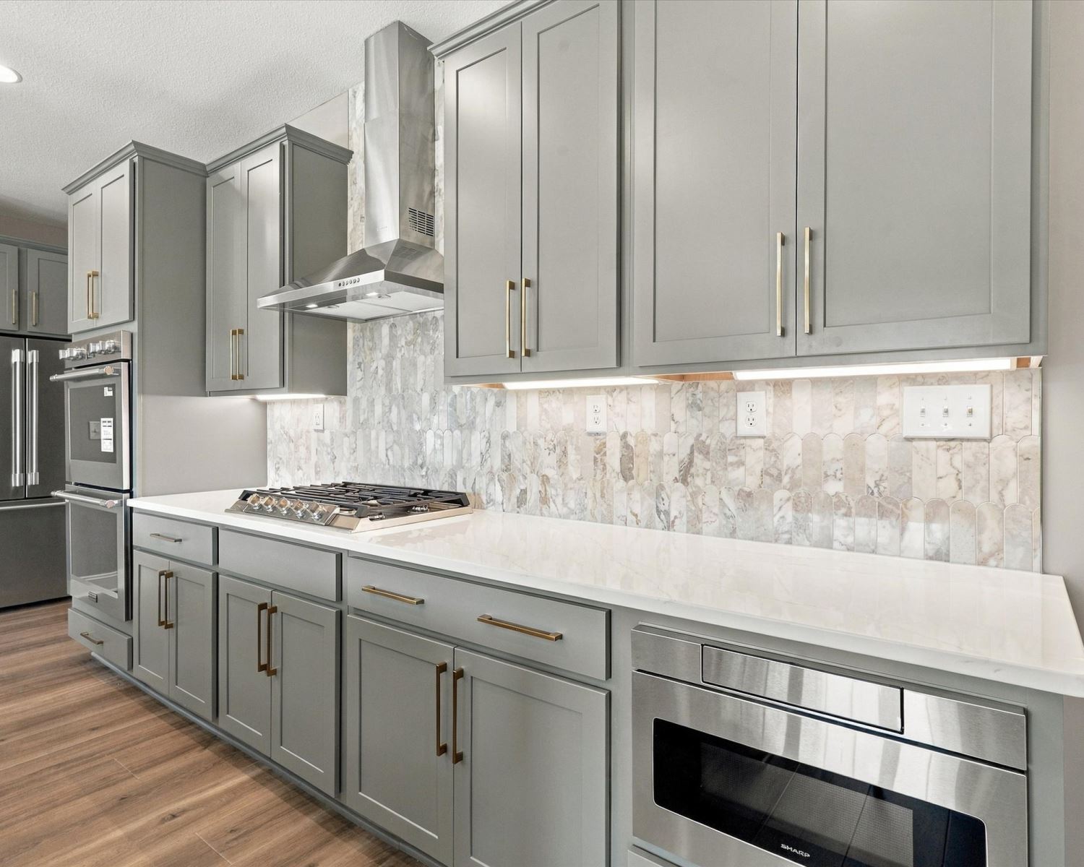
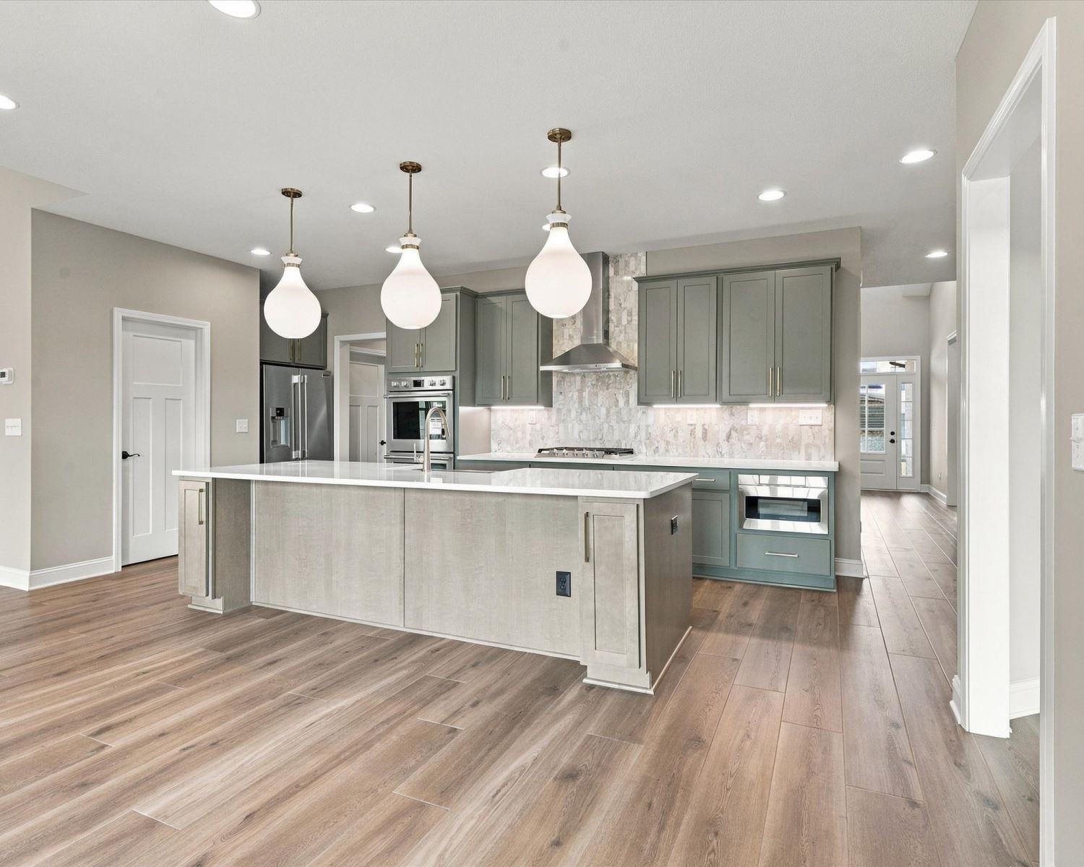
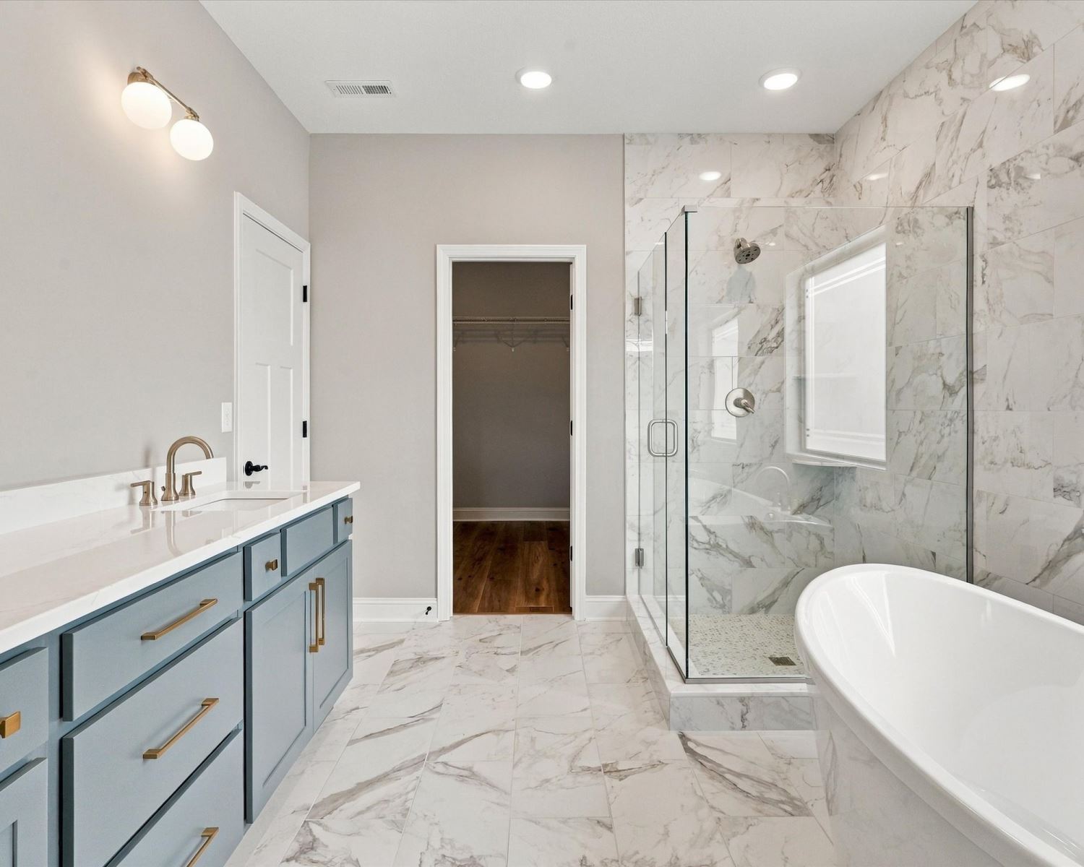
In The Reserve at Hickory Creek, see the Chatfield II Three Car Garage floor plan at 1828 Hickory Reserve Road, one of two homes on the Parade in The Reserve at Hickory Creek.
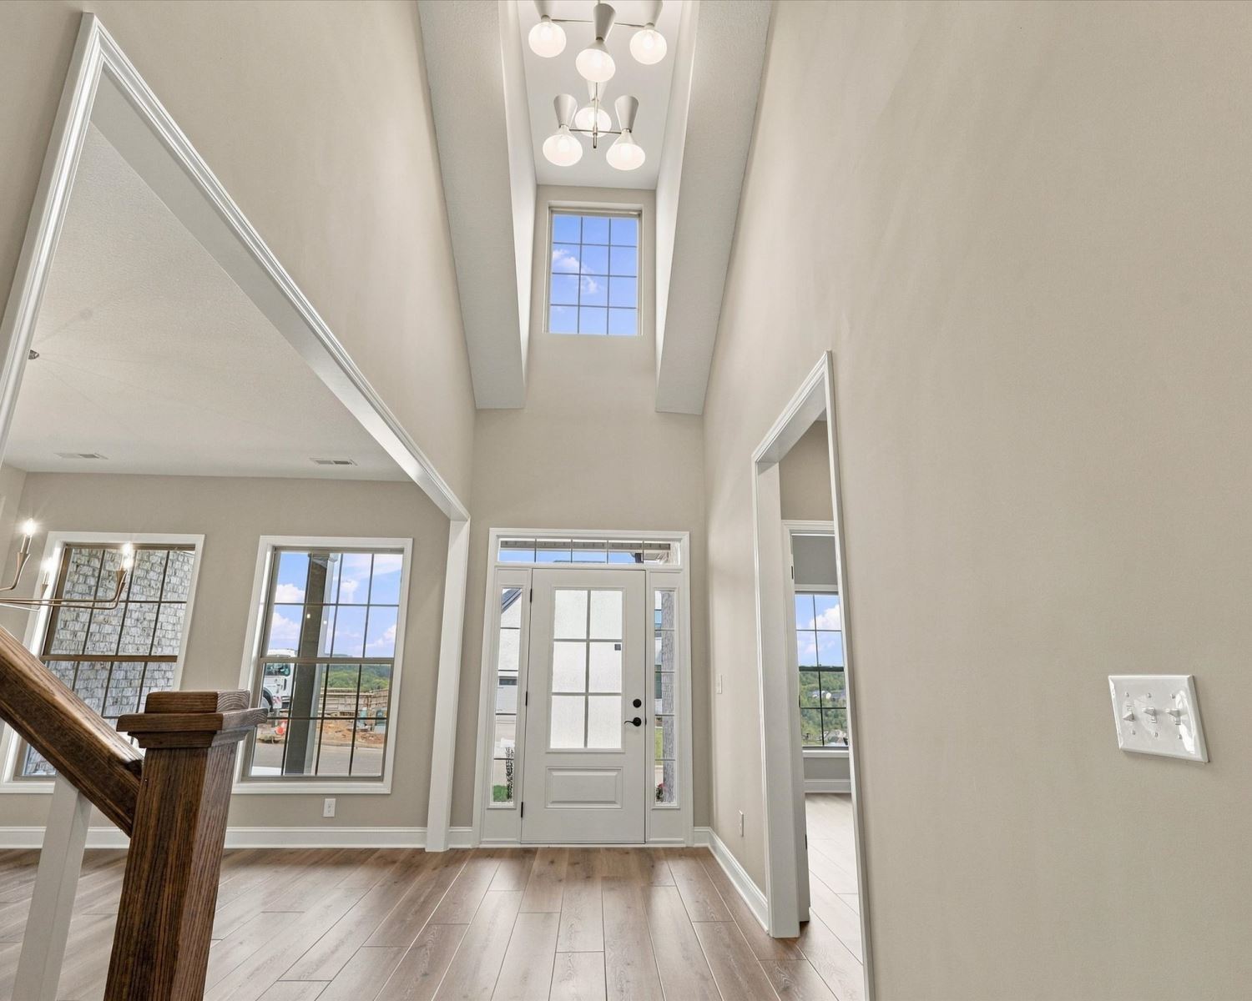
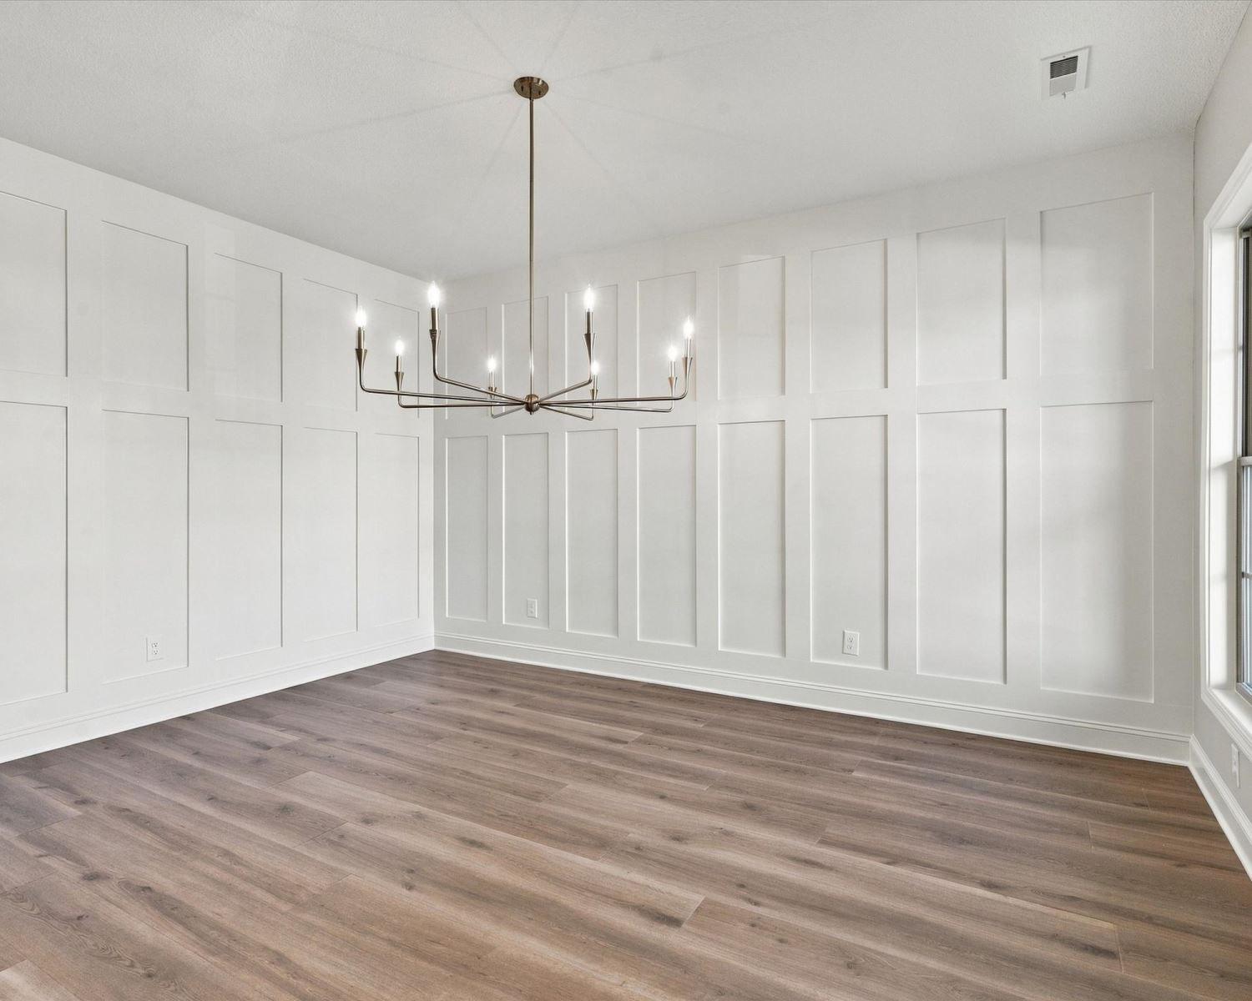
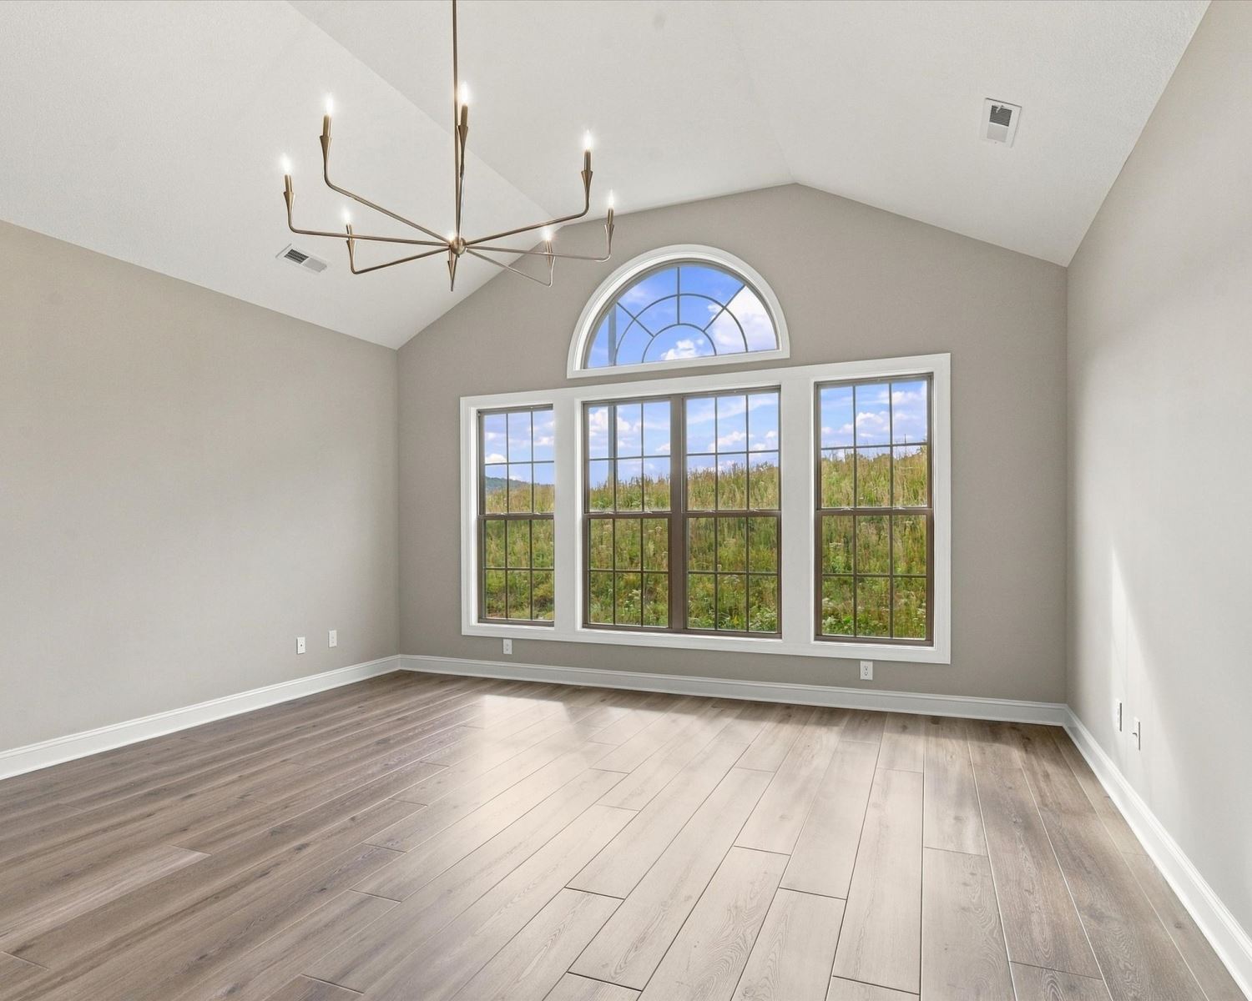
The Chatfield II is a spacious story-and-a-half plan with a tandem three car garage. This home has both a first floor primary bedroom suite and an additional first floor bedroom and full bath, plus three bedrooms, two full baths, and a large central loft upstairs. A traditional exterior with covered front porch and two dormers is complemented by a private covered patio at the rear of
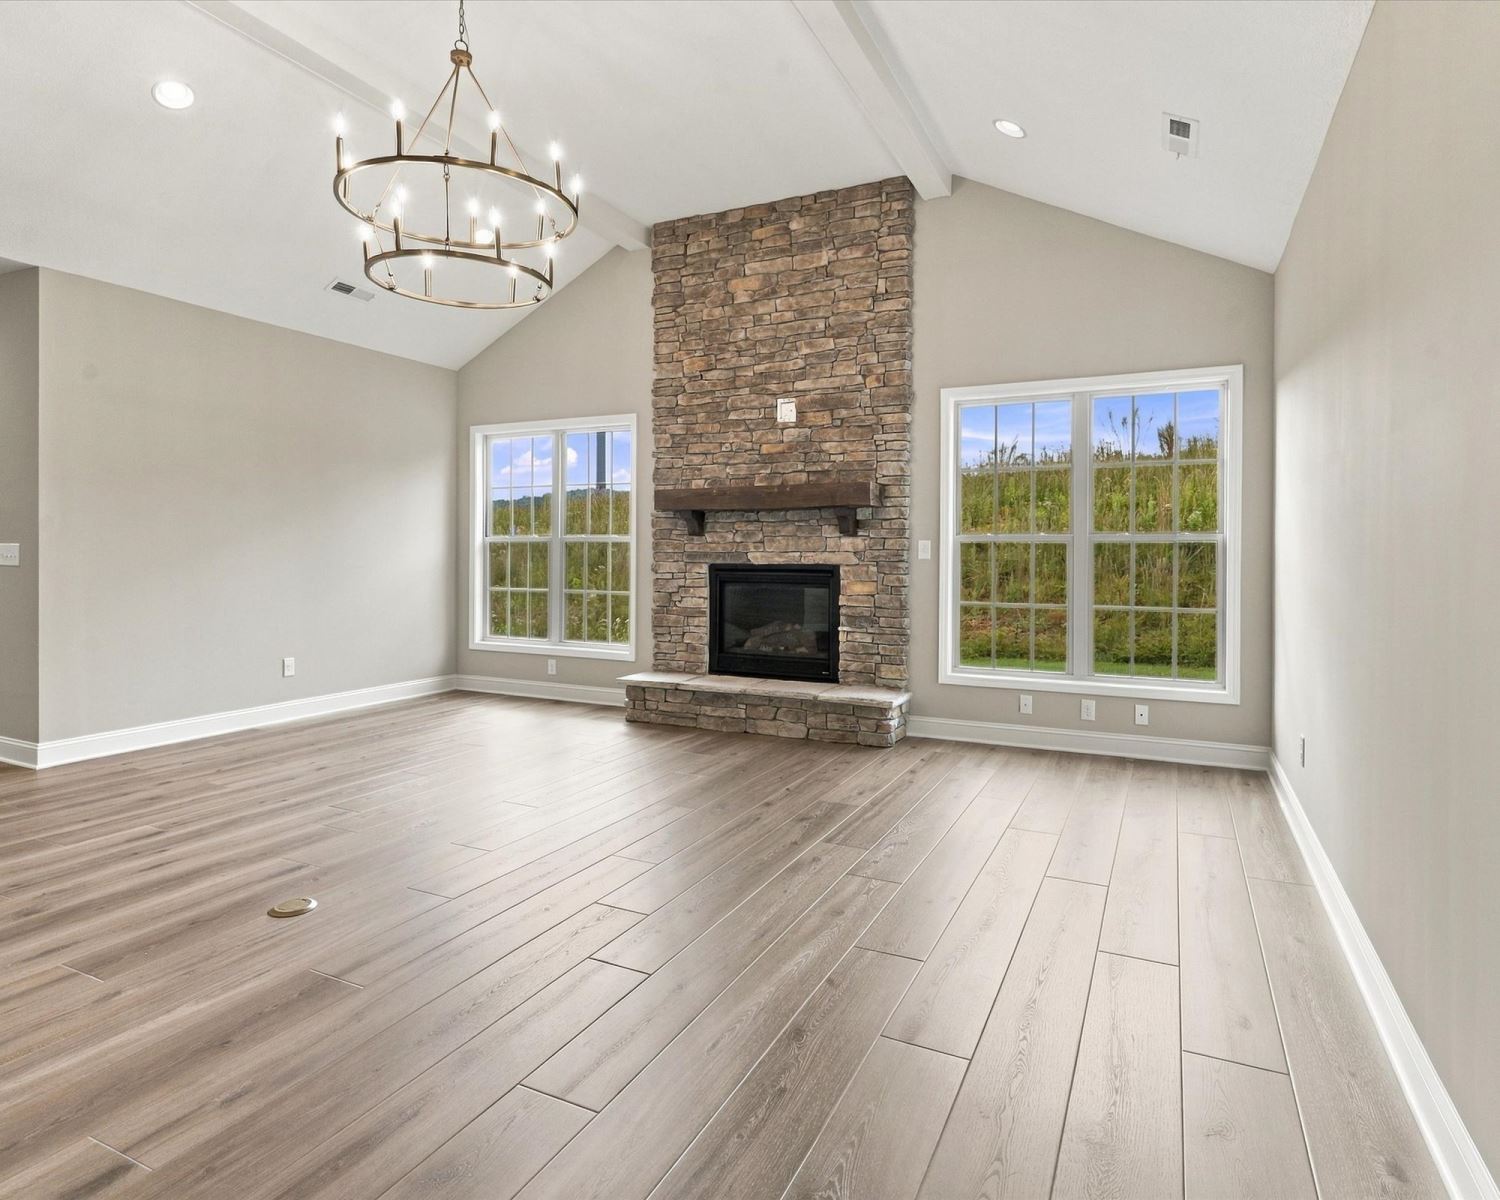
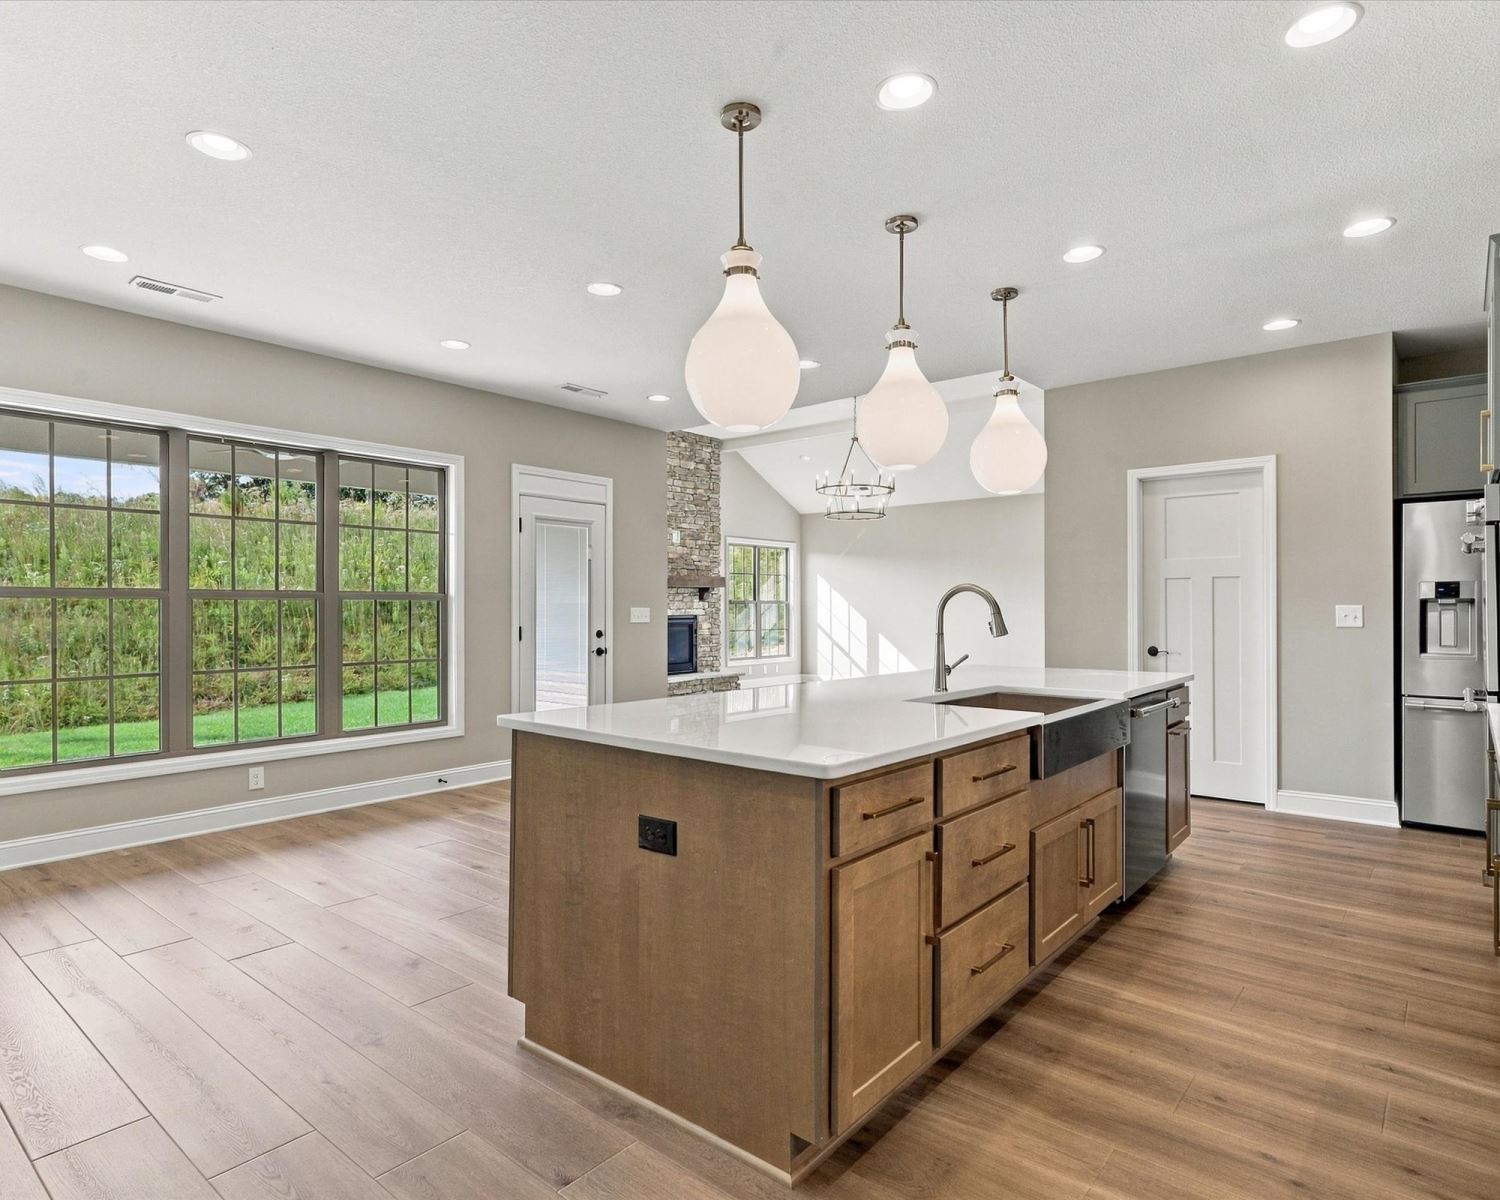
the home. The plan features a versatile flex area adjacent to the entry. The entry ceiling is open to the dormer above. This home has space for everything, with a mudroom and drop zone option connecting the garage to the kitchen, and opening to a walk-in utility room with built-in folding area. The kitchen includes a huge walk-in pantry, and opens to a large breakfast area. The family room has a vaulted ceiling, lots of windows overlooking the back yard, and an optional fireplace. The primary bedroom suite features a semi-private entrance, vaulted ceiling, generous closet space, and a luxury bath with a garden tub and separate shower. Optional luxury bath layouts are offered. Unfinished walk-in attic storage above the garage makes additional storage possible. The first floor study can be configured as a guest bedroom option. The living areas on the first floor follow an open concept design, and include a versatile flex area. An island kitchen and spacious breakfast area adjoin a large family room with optional fireplace, all overlooking the rear yard.
A drop zone option is available at the entry from the garage for additional organization.
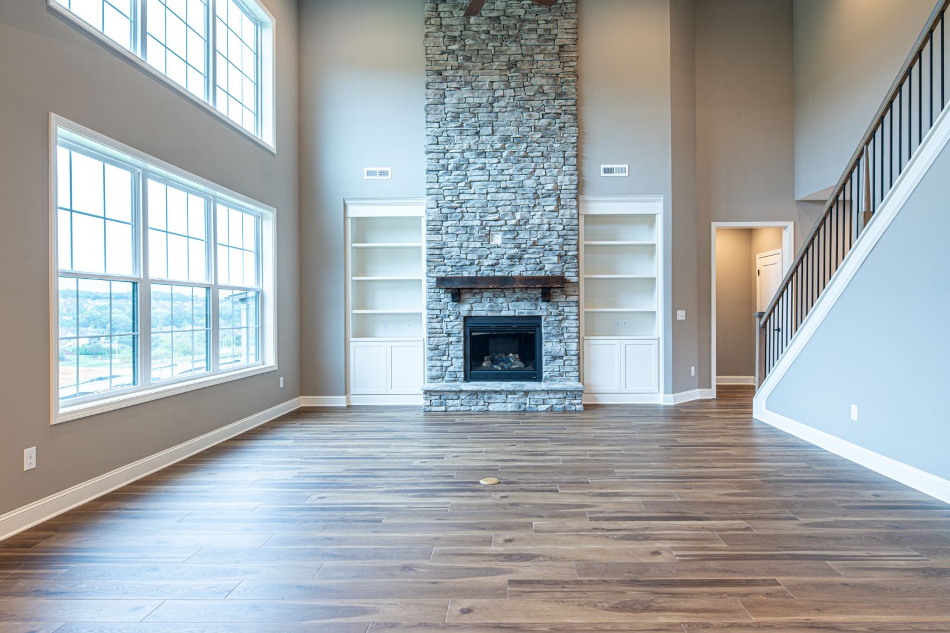
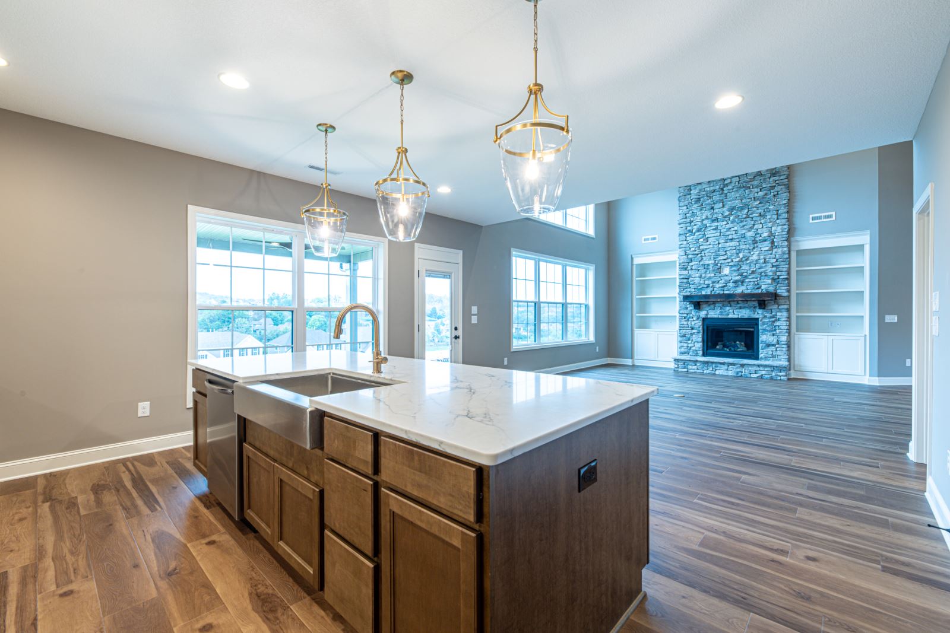
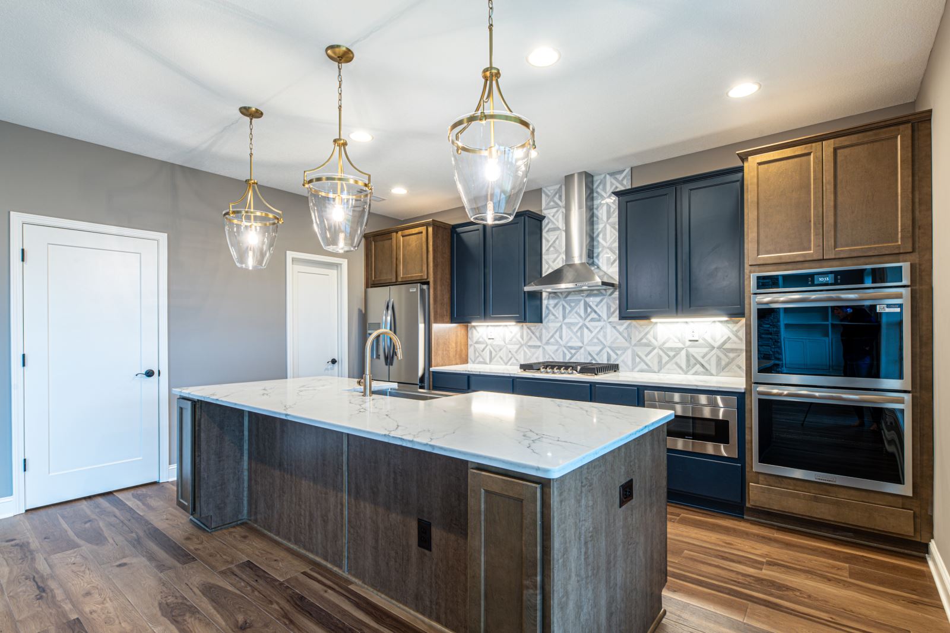
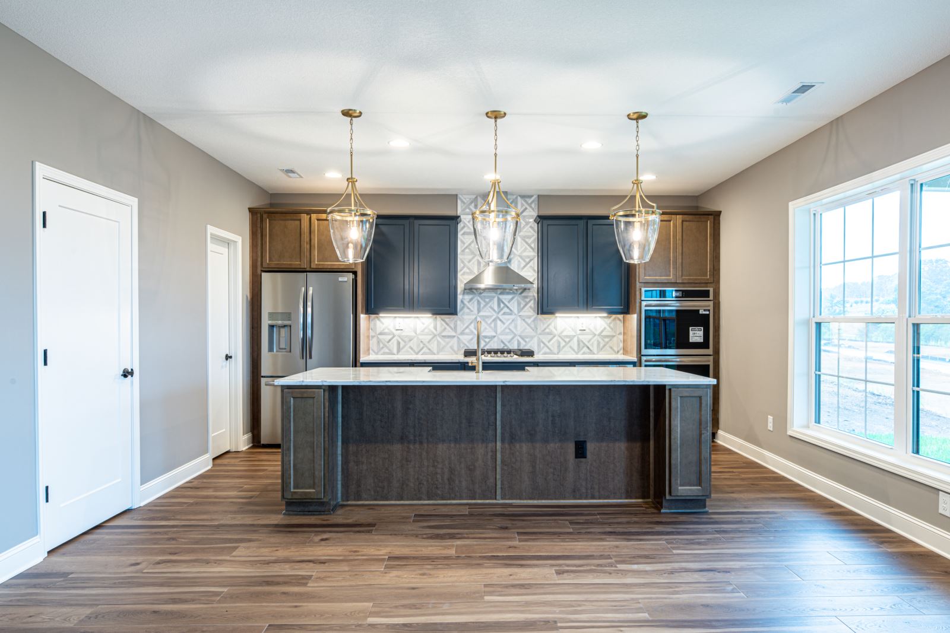
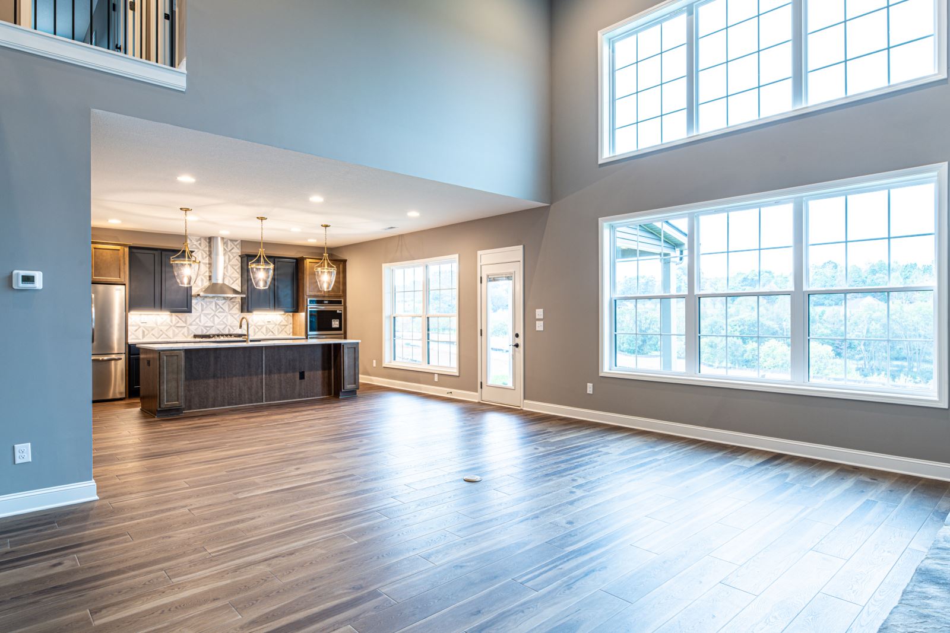
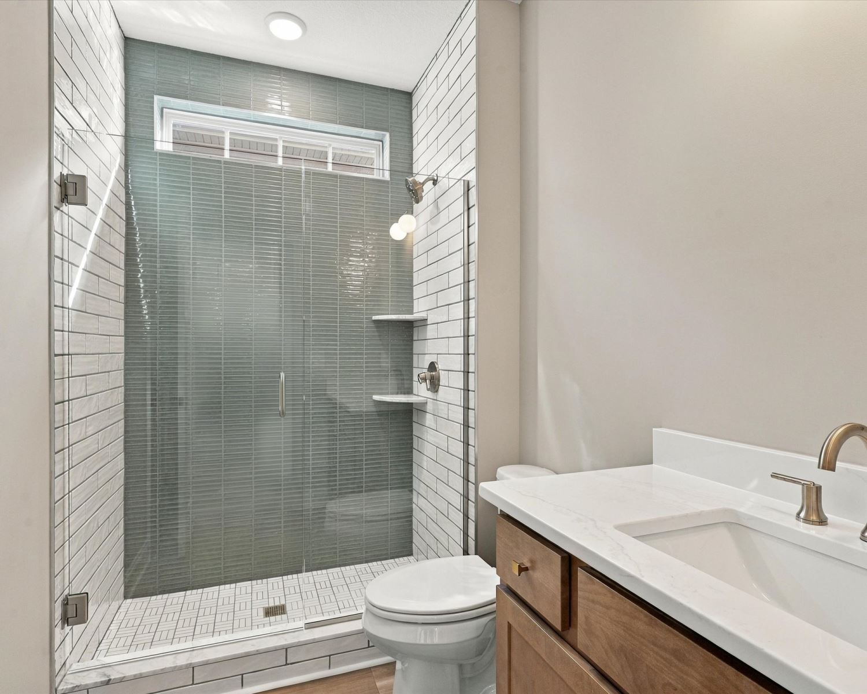 While in The Reserve at Hickory Creek, be sure to see the Bridgeport plan shown at 1822 Hickory Reserve Road.
 The Bridgeport offers a luxurious first floor primary bedroom suite, open living areas, and three bedrooms and two baths plus loft on the second floor. Main floor living areas include a flex room open to the entry, and a large two story family room opening to the kitchen and breakfast area. The kitchen features an island design, a large walk-in pantry, and easy access to the mudroom
with optional drop zone, as well as the separate utility room with built in folding counter.
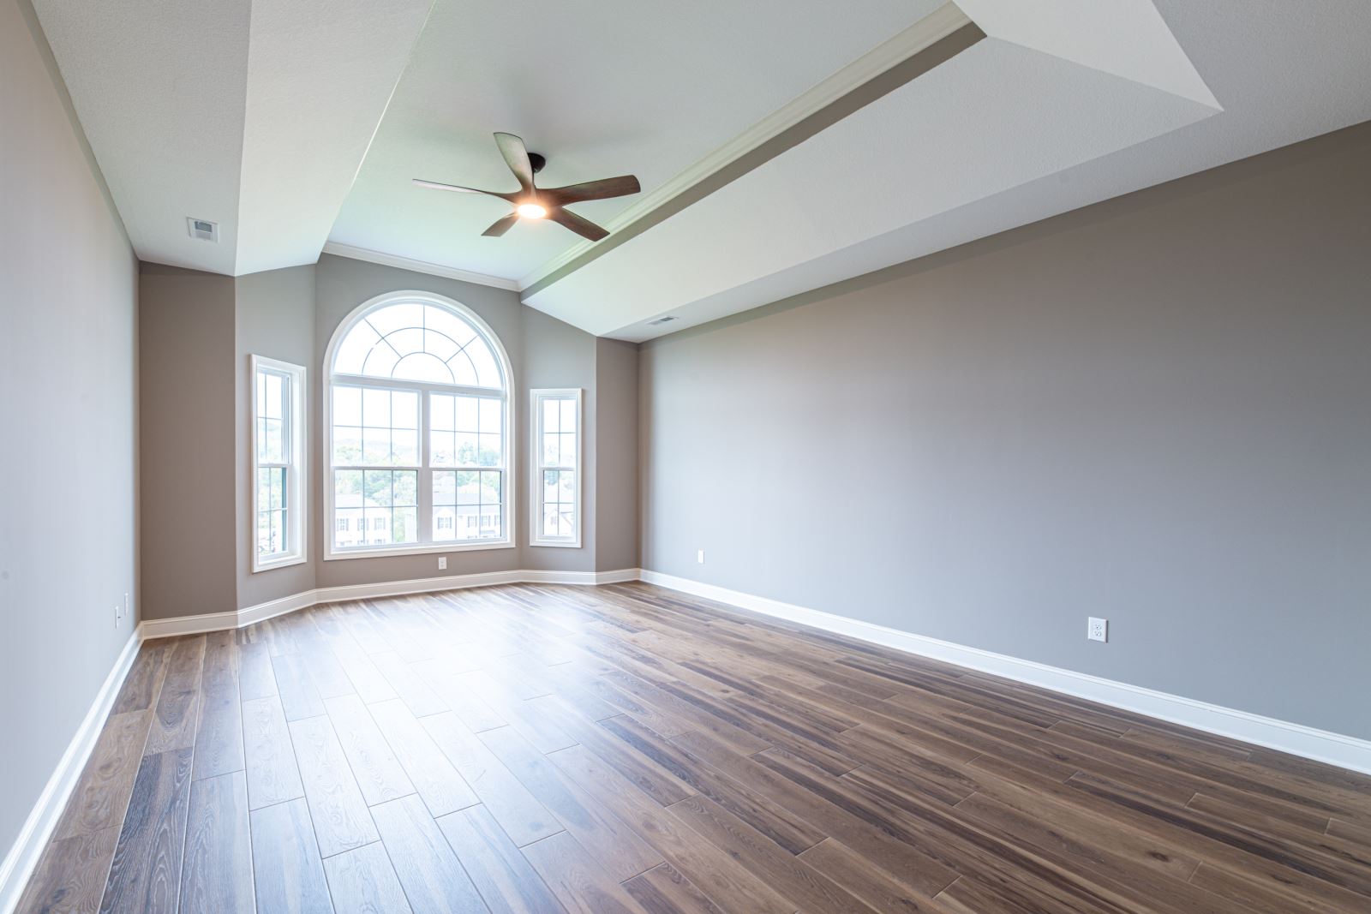
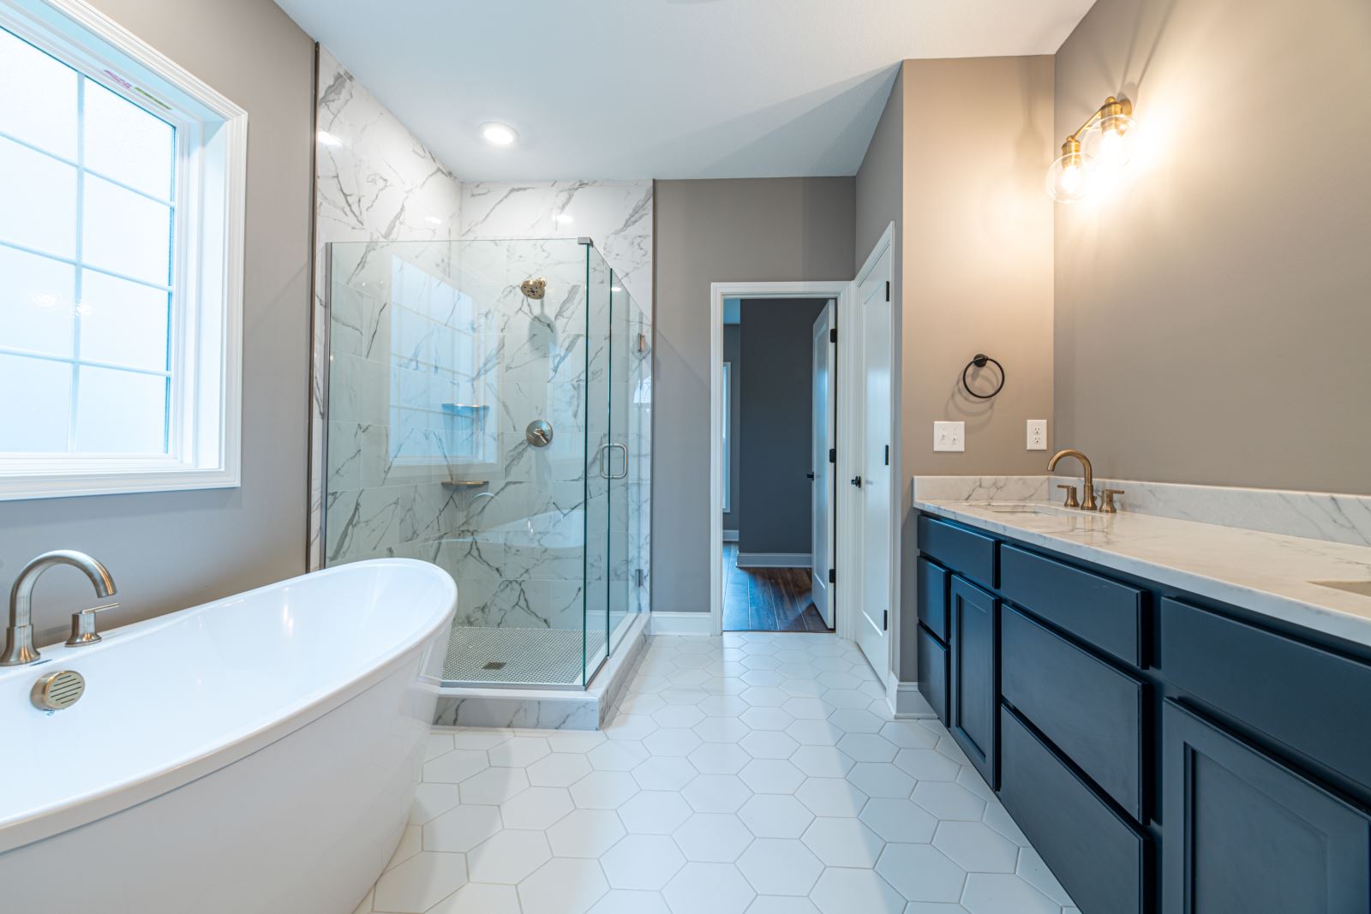
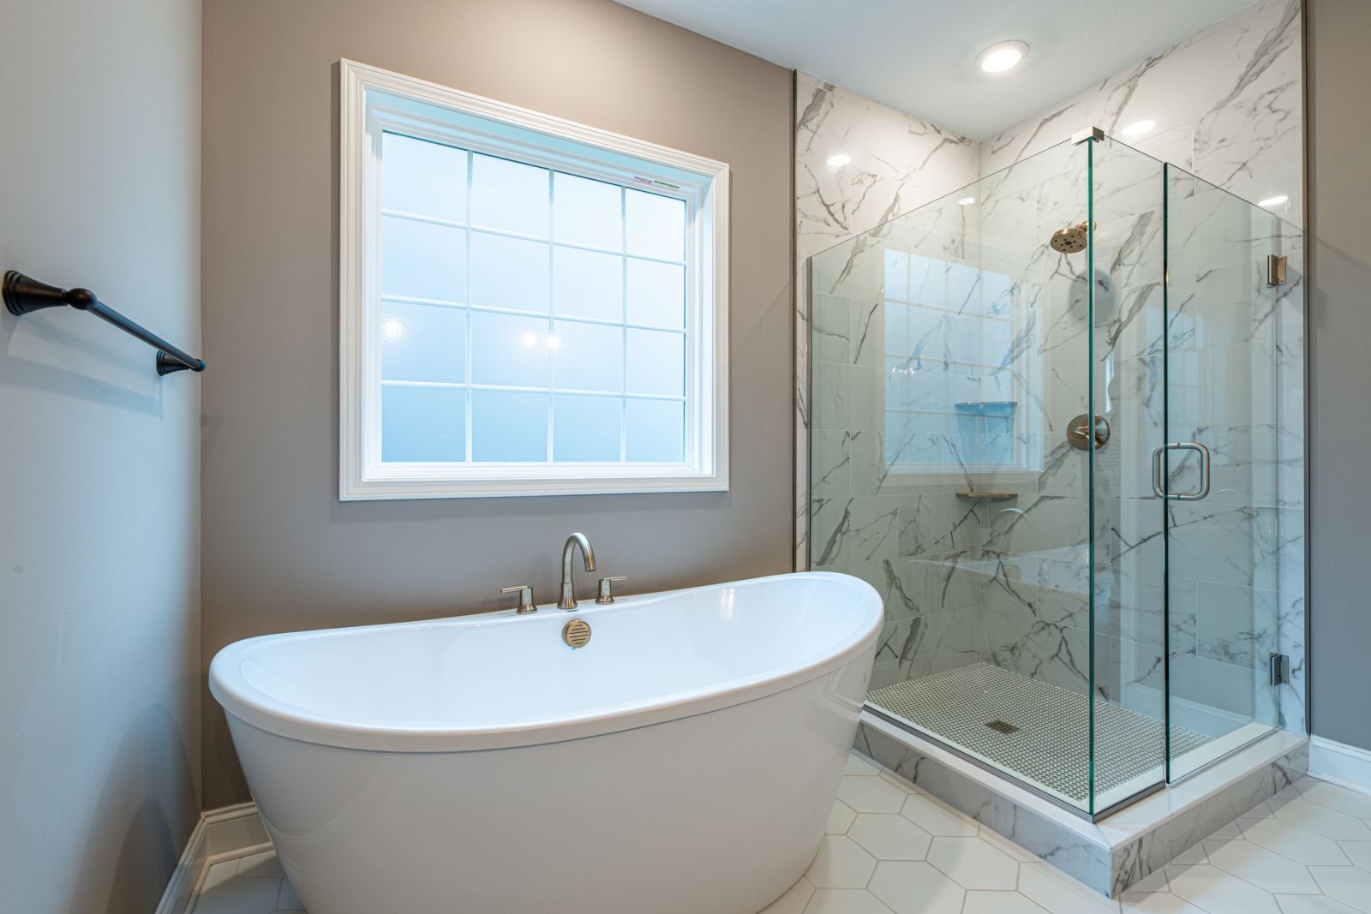
The primary bedroom suite has a trey ceiling with 11' ceiling height, a beautiful bay window with palladian window that can form a sitting nook, and a luxury bath with garden tub, separate shower, 7' double bowl vanity, and two defined closet spaces. Upstairs, three bedrooms and two full bath share access to a loft. Exterior details include a covered front porch, hip roof, and distinctive elongated windows on the first floor.
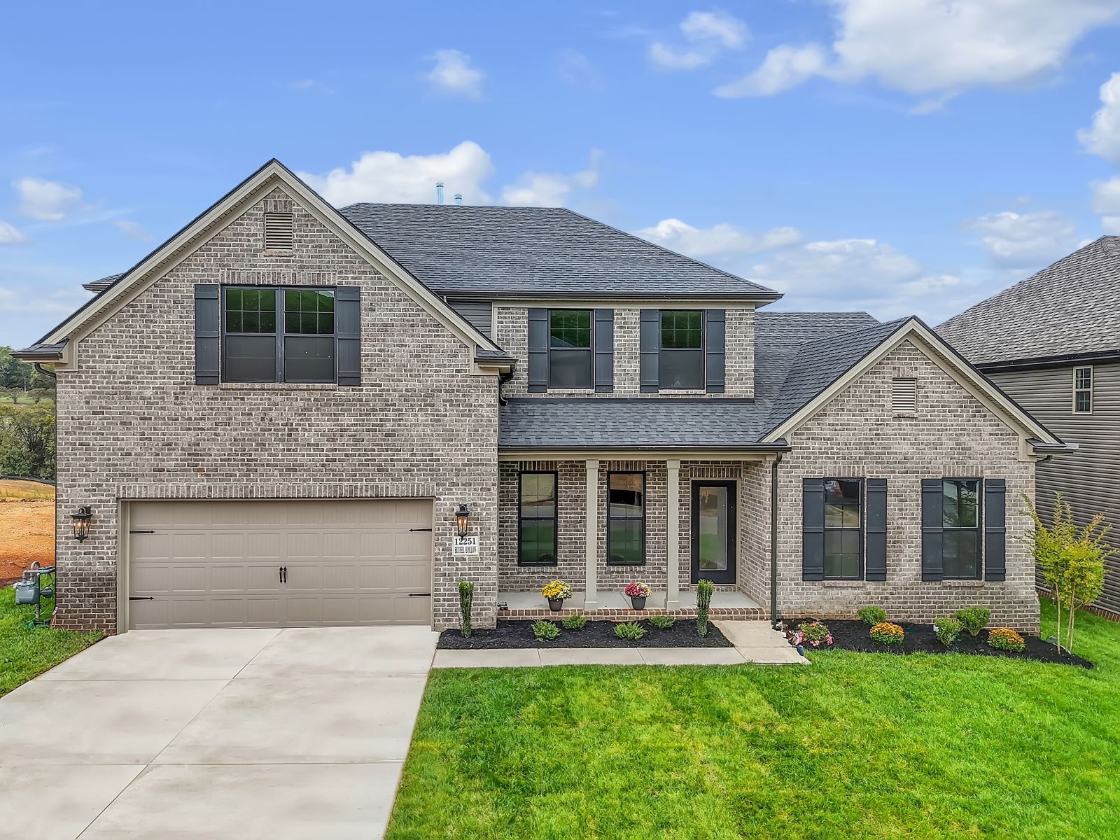
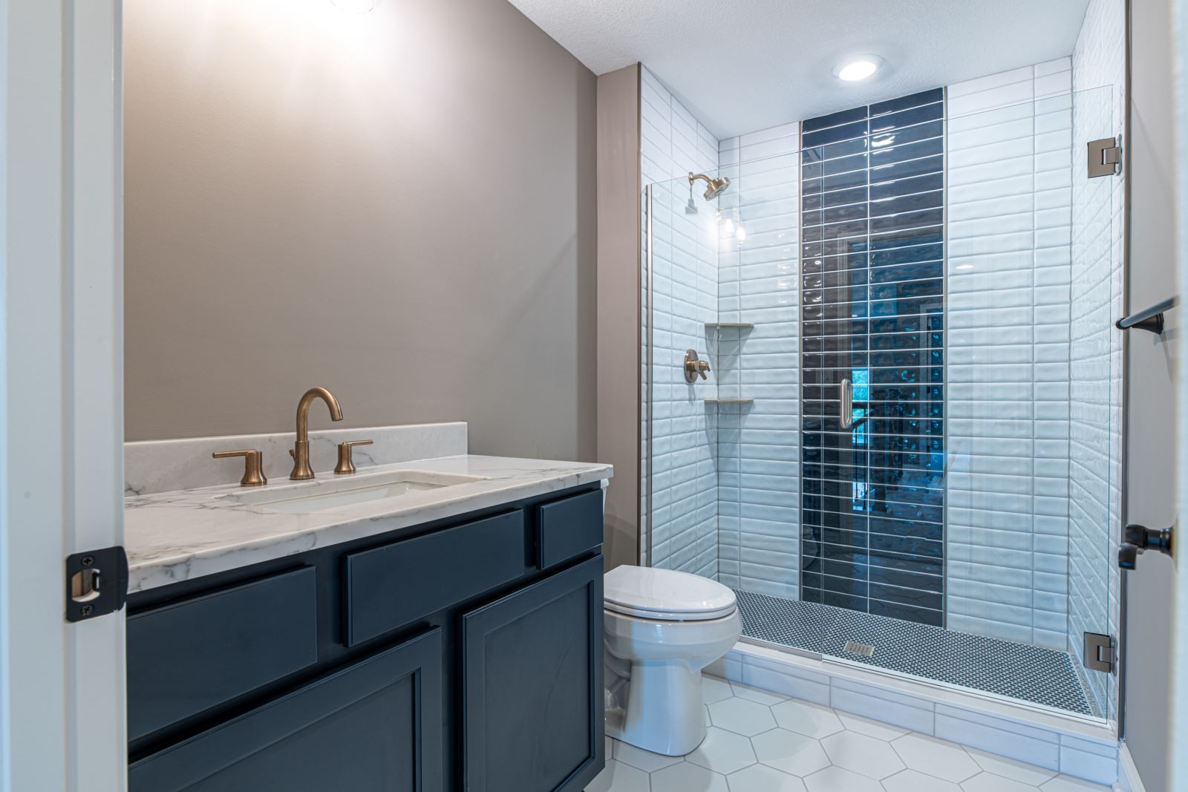
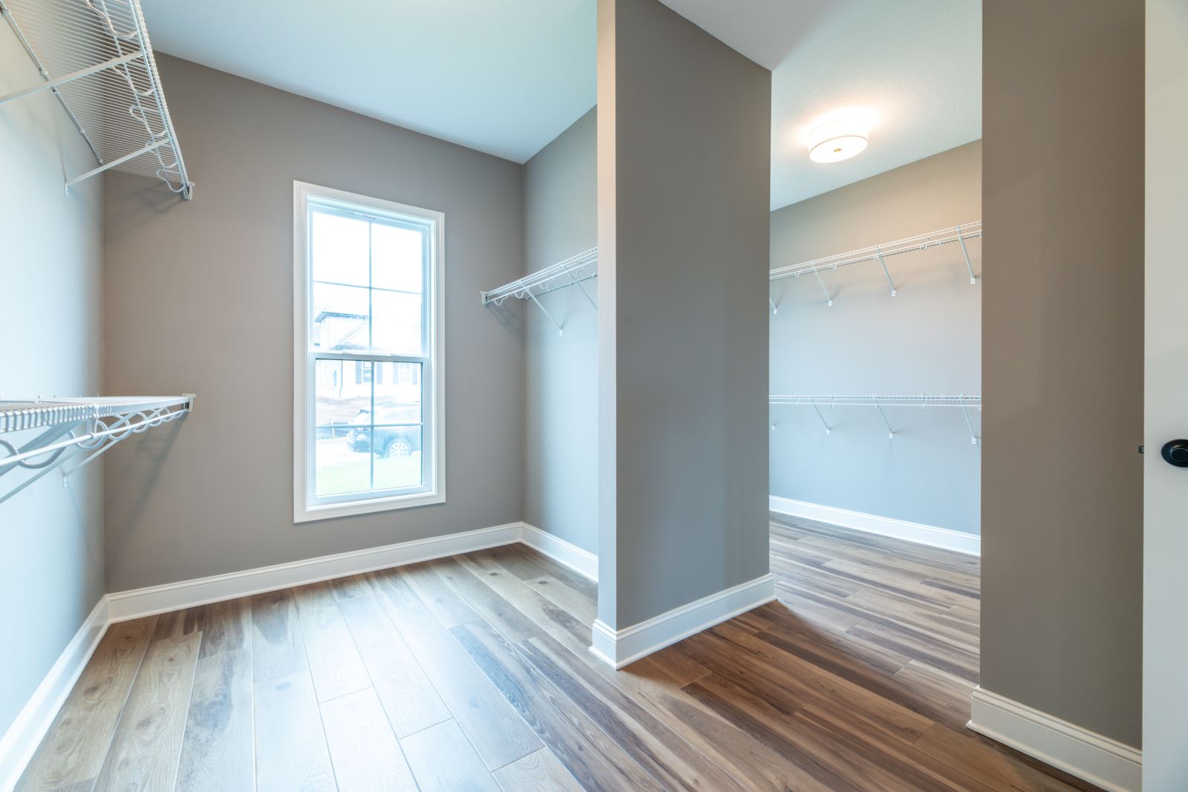
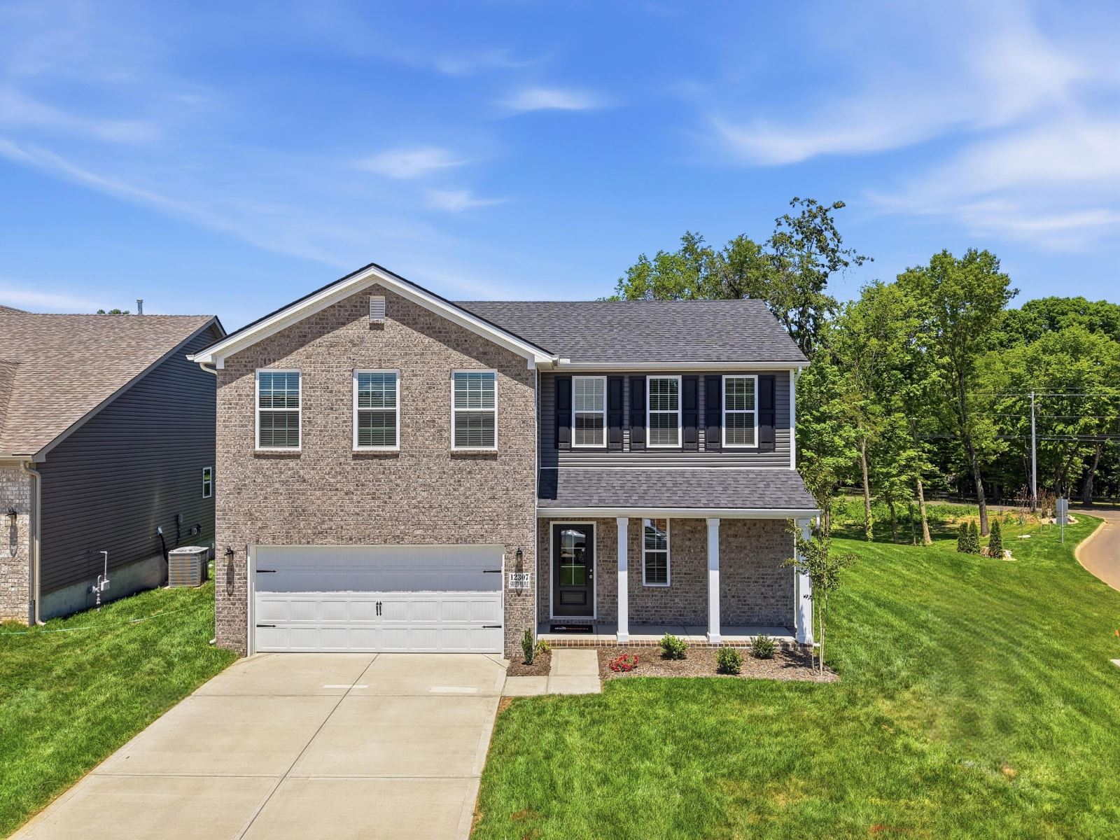
In Hickory View, visit the
Oak Bluff plan from our
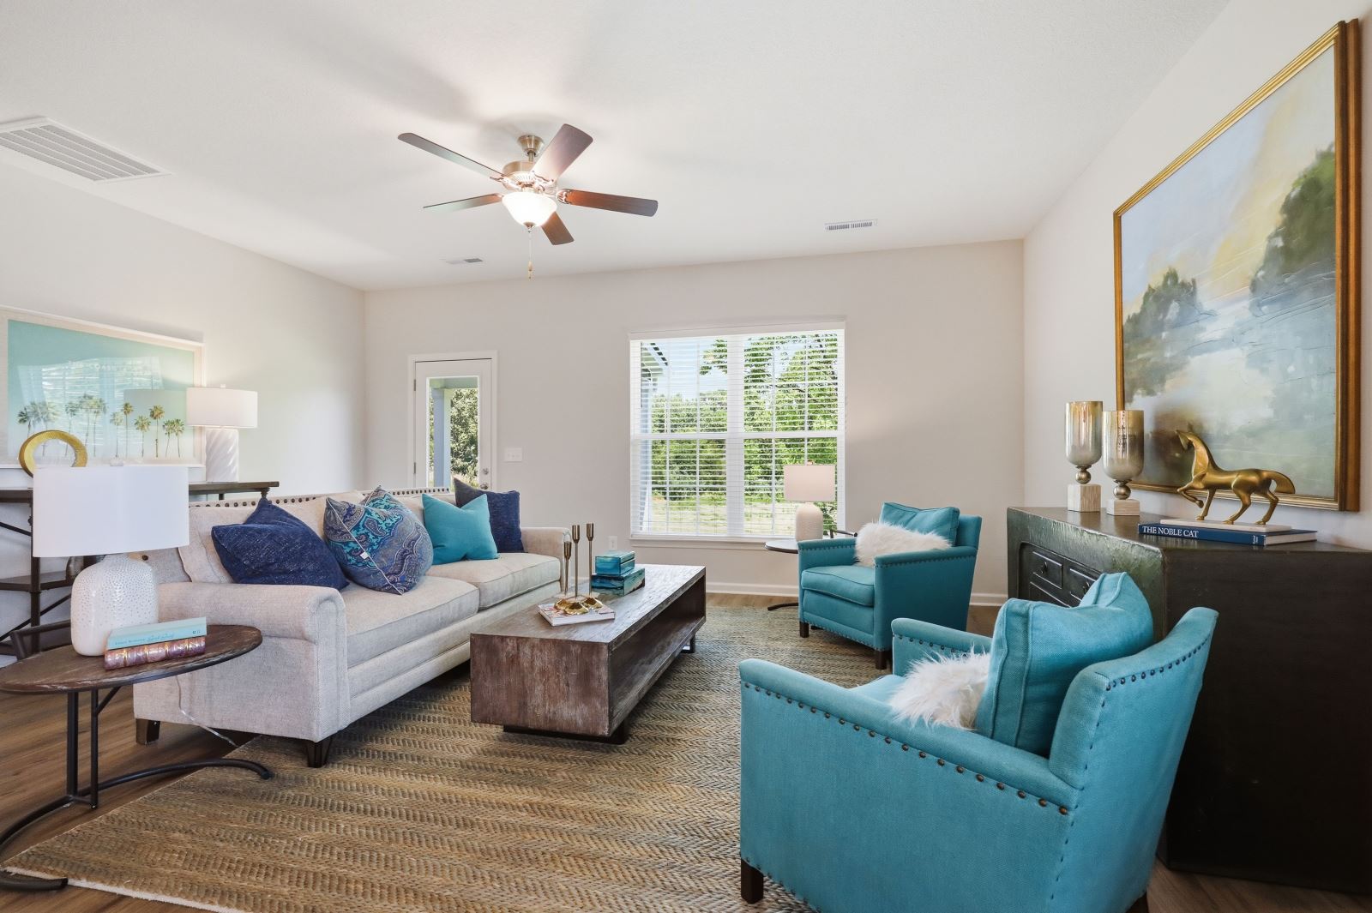
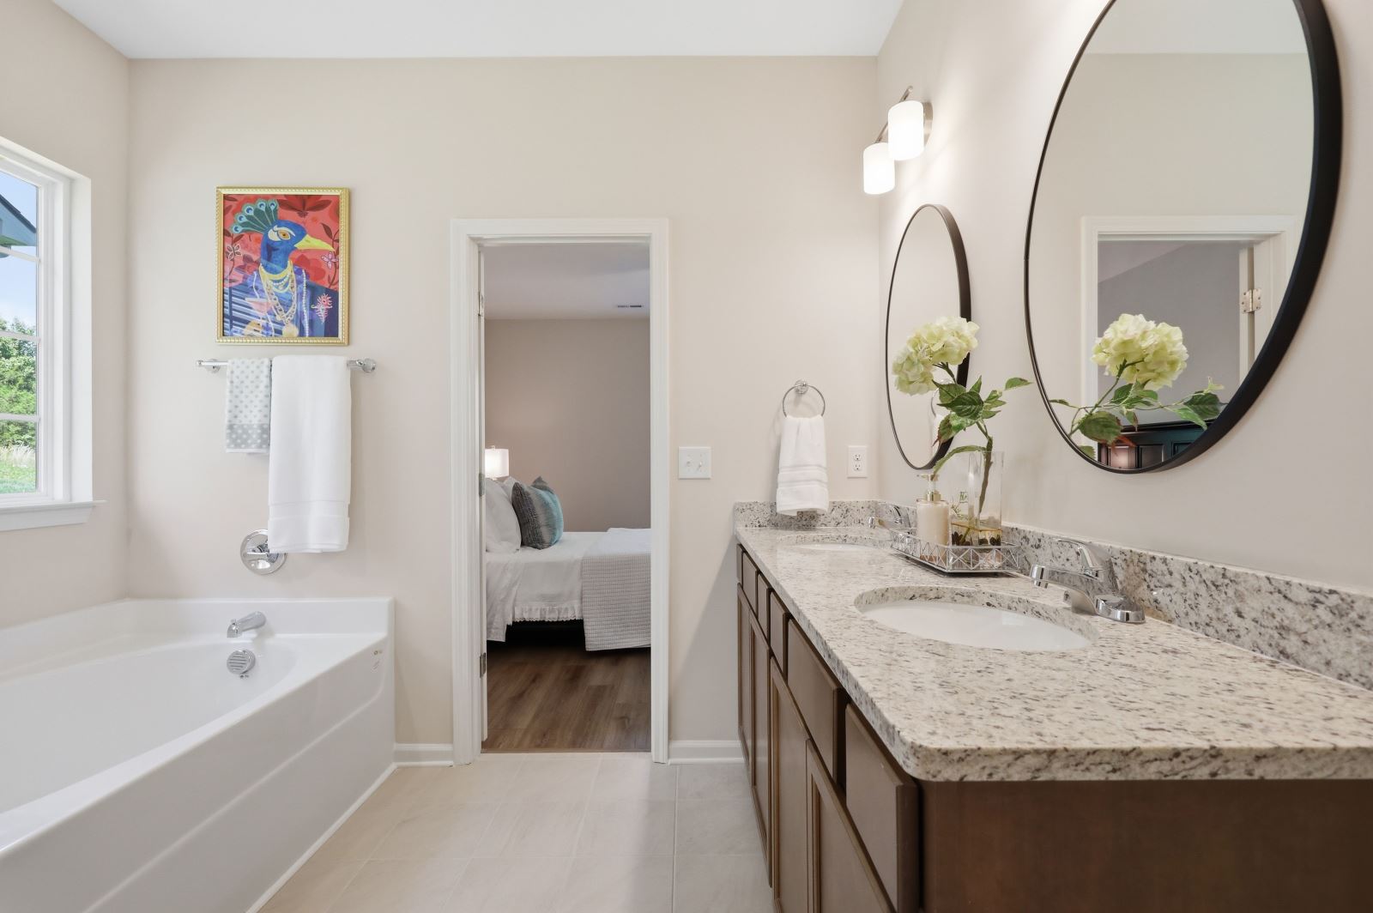
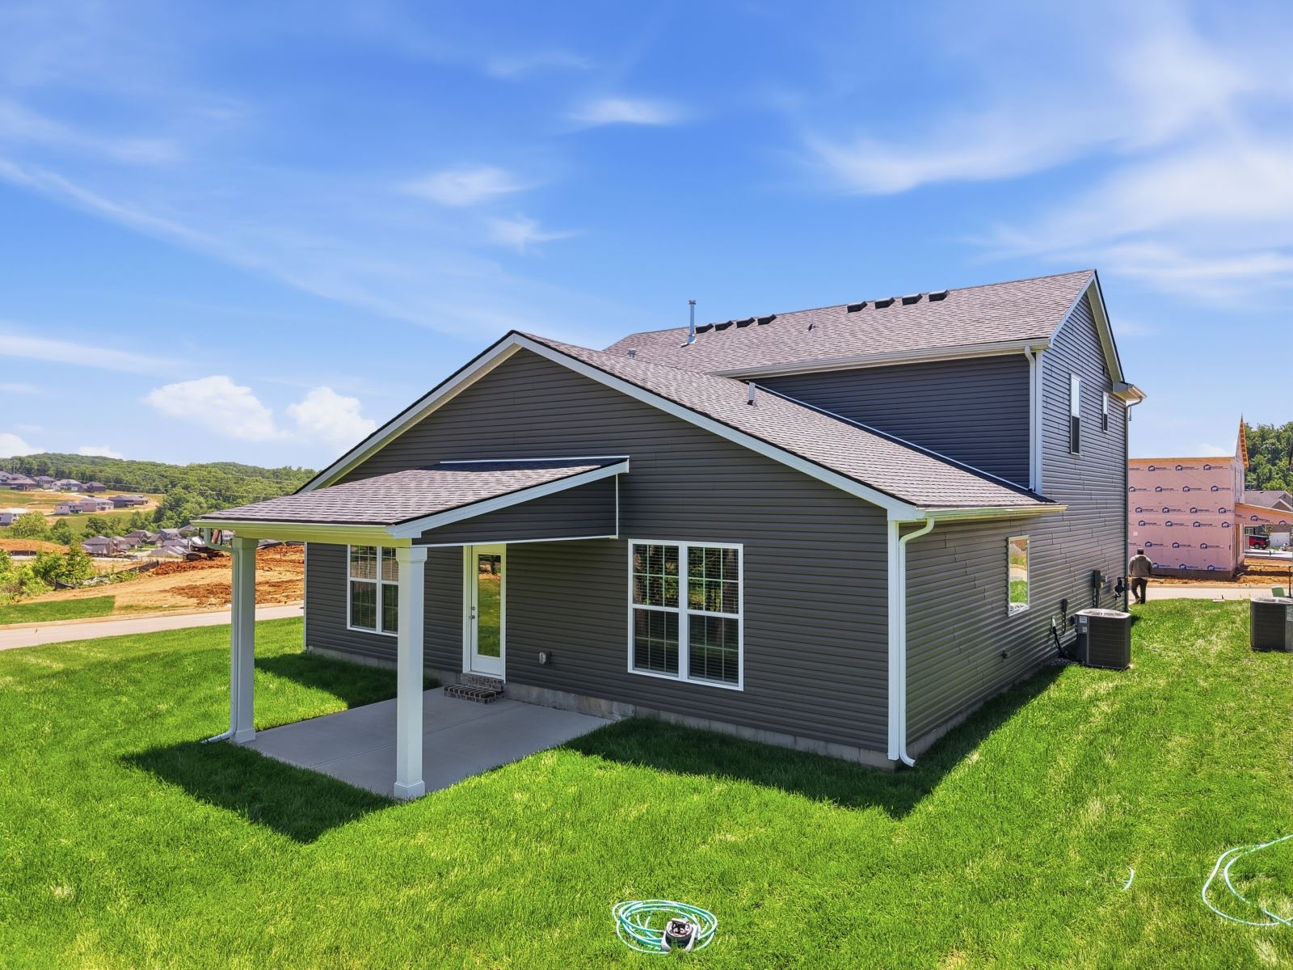
Trend Collection at 12307 Sweet Maple Lane, pictured below. The Oak Bluff is a four bedroom home with a first floor primary bedroom suite. The island kitchen offers countertop dining, an eating area, and a large corner pantry. The kitchen opens to the family room at the rear of the home. An optional covered patio is available on this plan, and direct vent fireplace option in
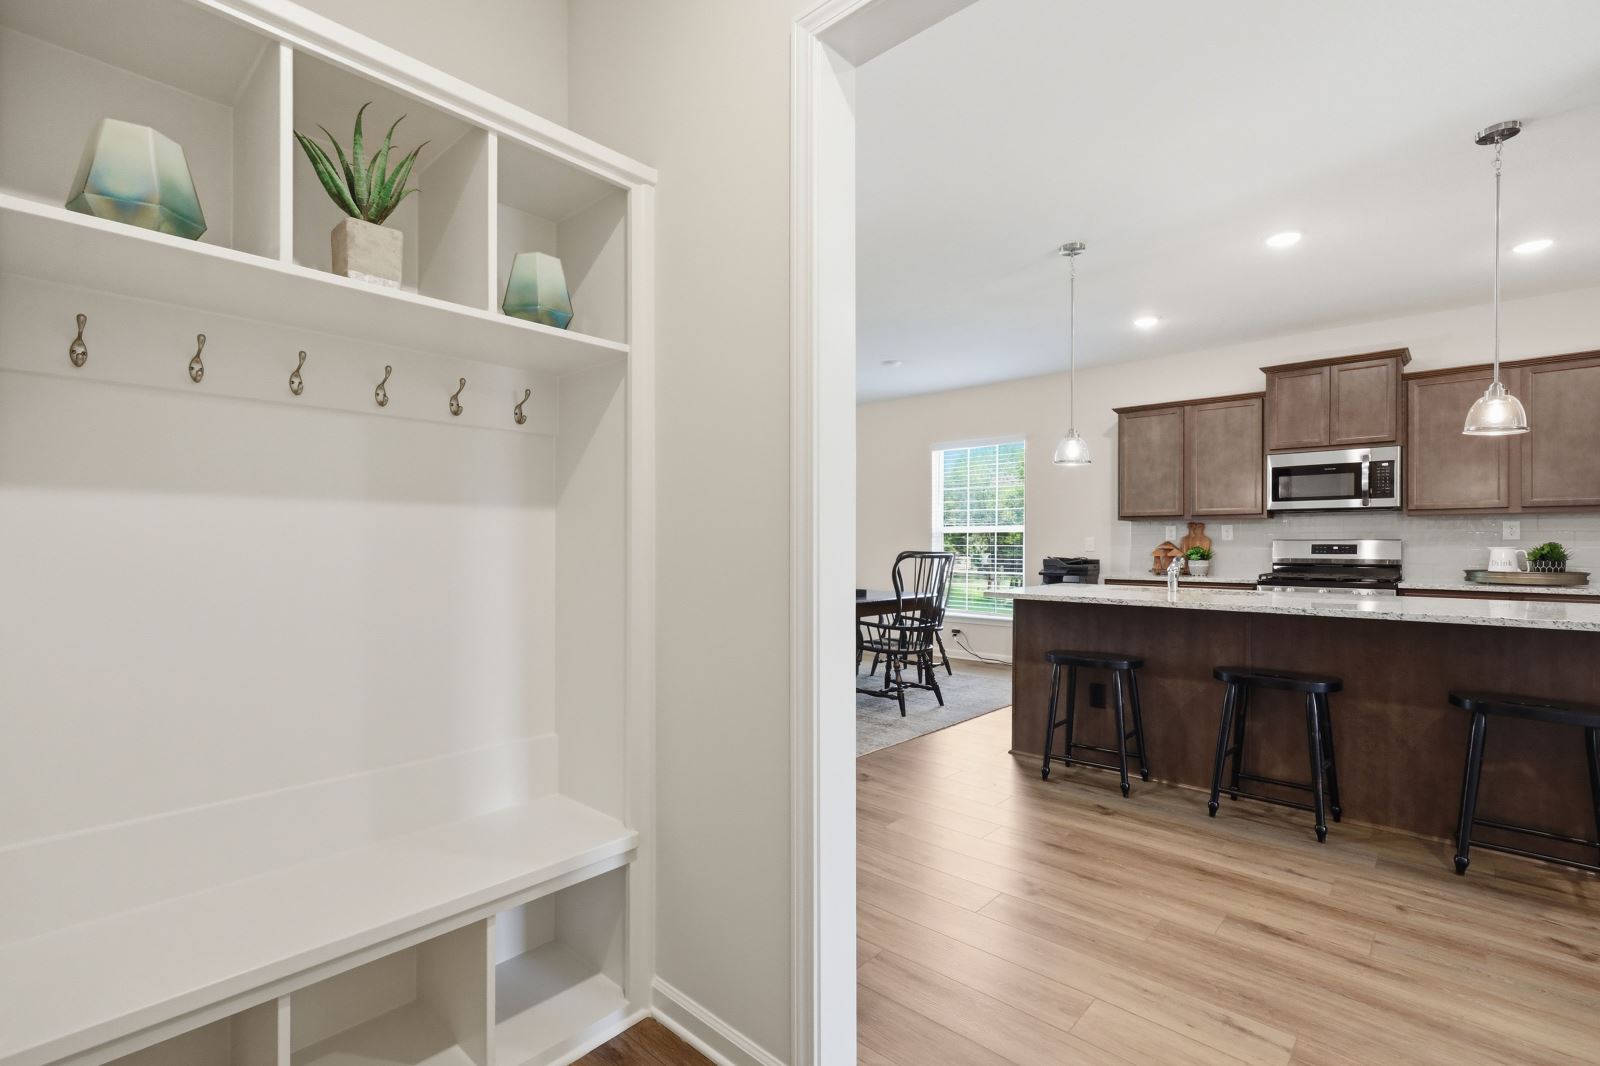
the family room. A spacious utility room is located on the first floor, and a drop zone option is available in the coat closet location.
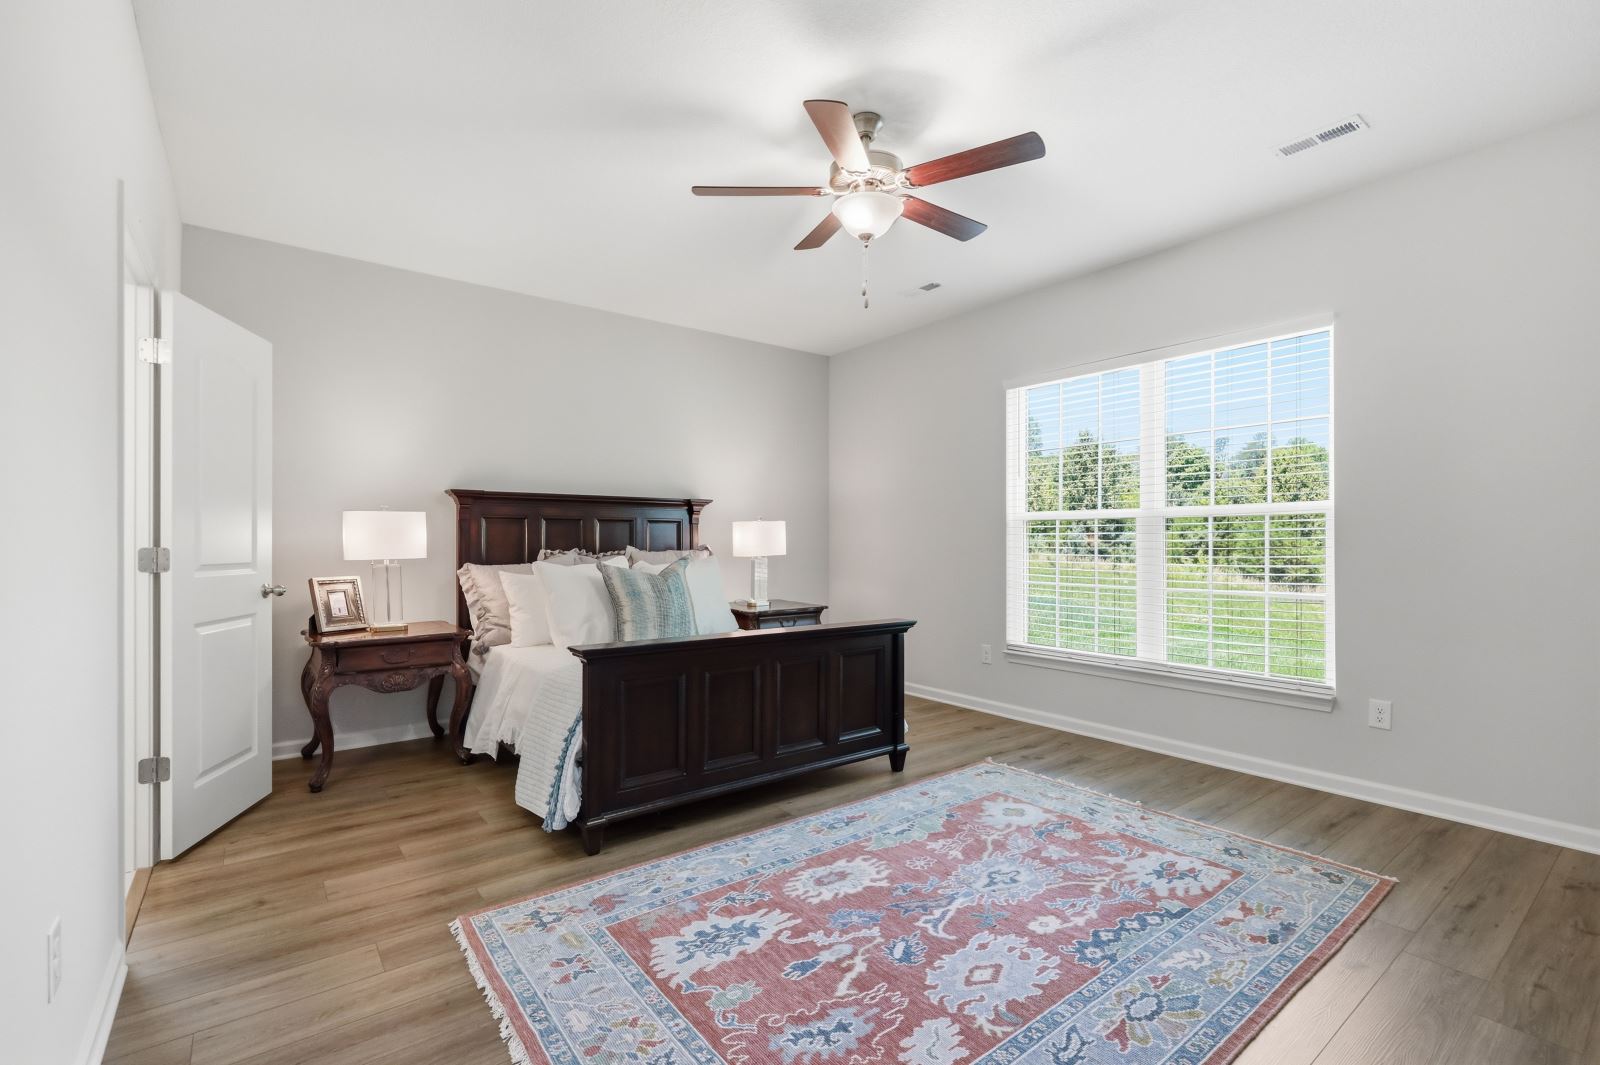
The first floor primary bedroom suite includes a bedroom with large closet and spacious bath with tub/shower, transom window, and linen storage. An upgrade bath offers a garden tub, separate shower, and picture window. Upstairs are three additional bedrooms, a loft, and full bath. Exterior plan details include three available front elevations, all with a covered front porch.
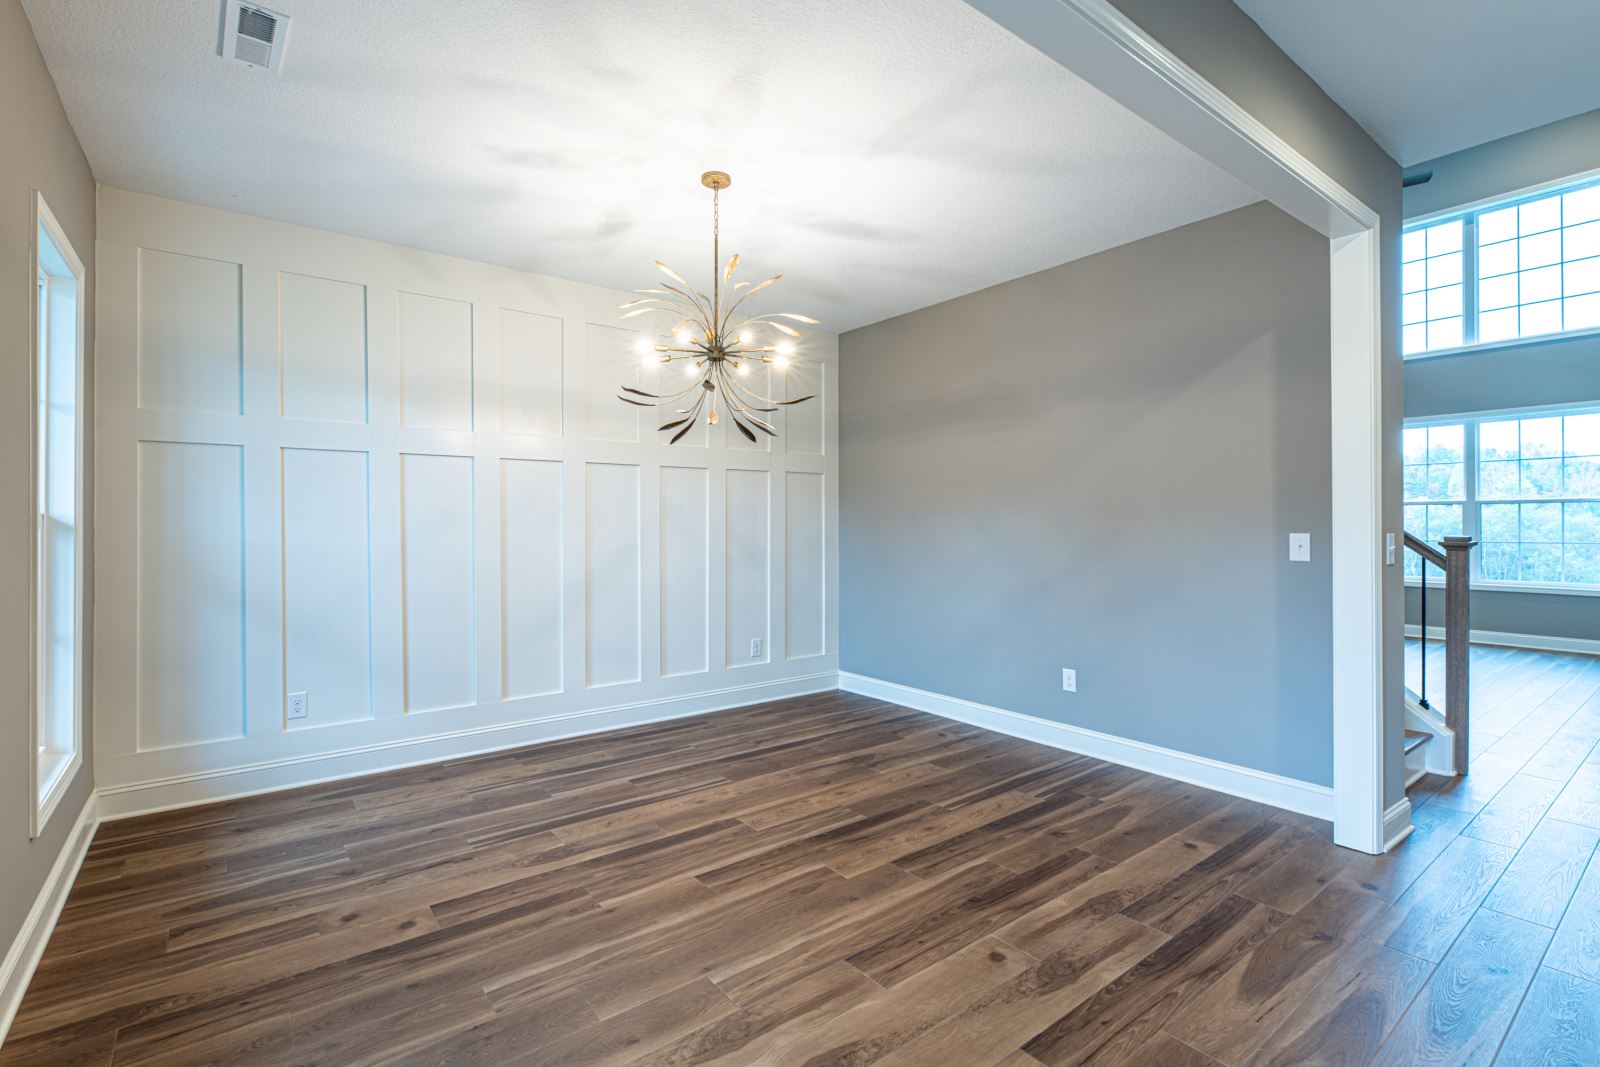
Our
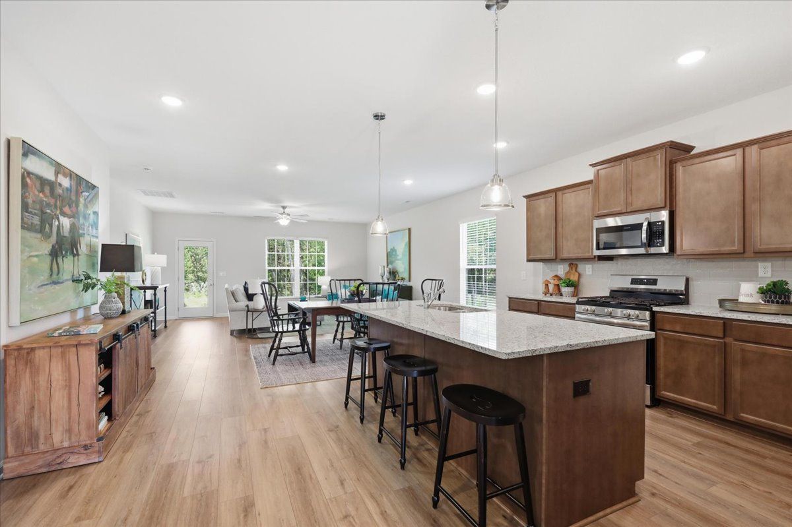
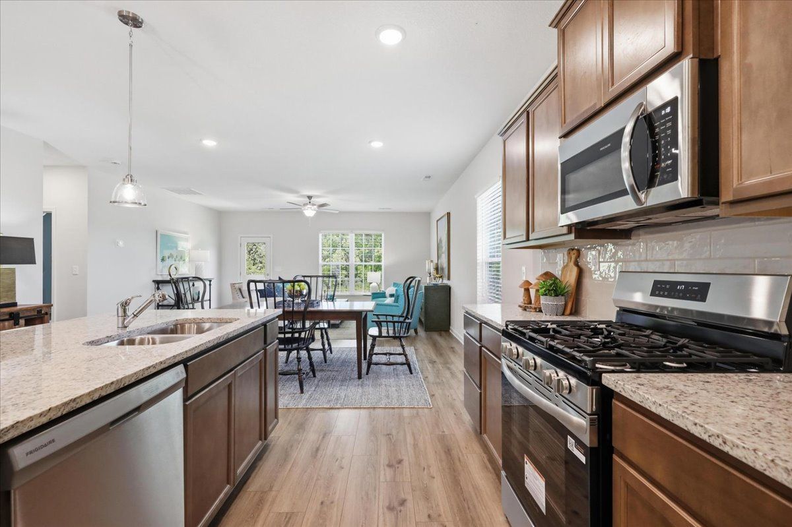
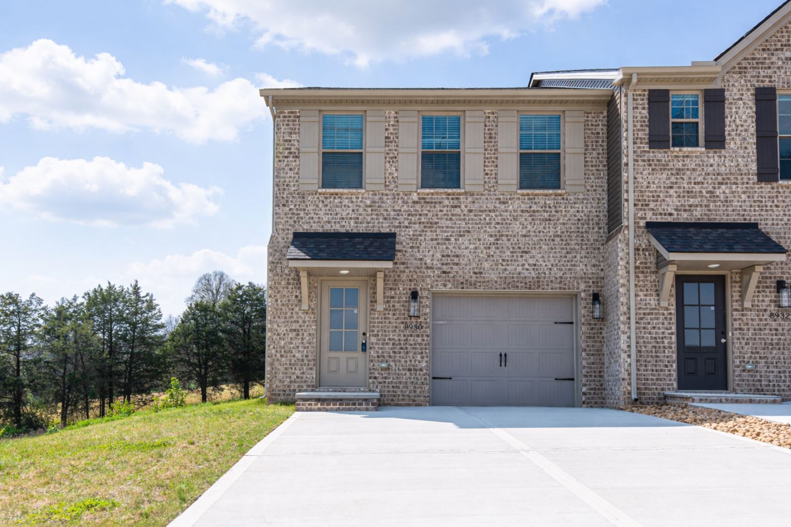
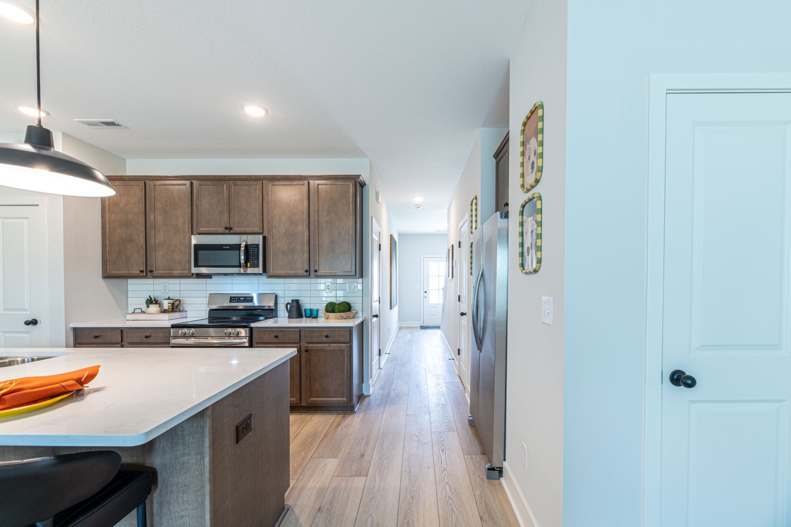
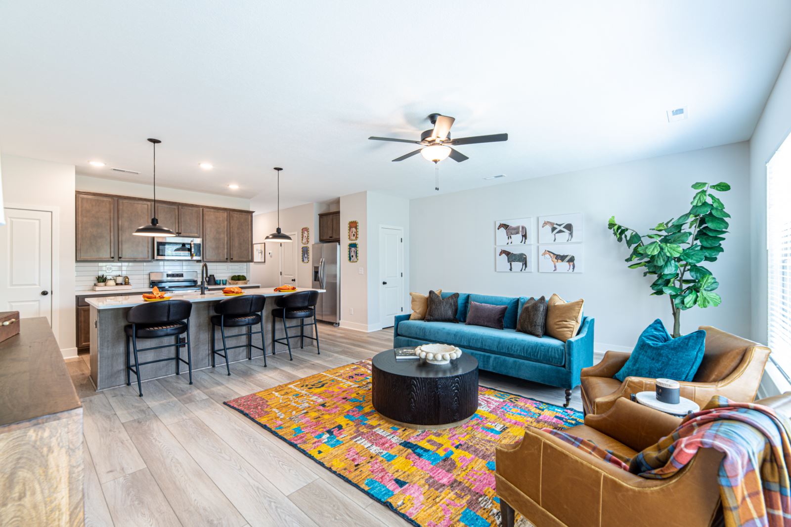
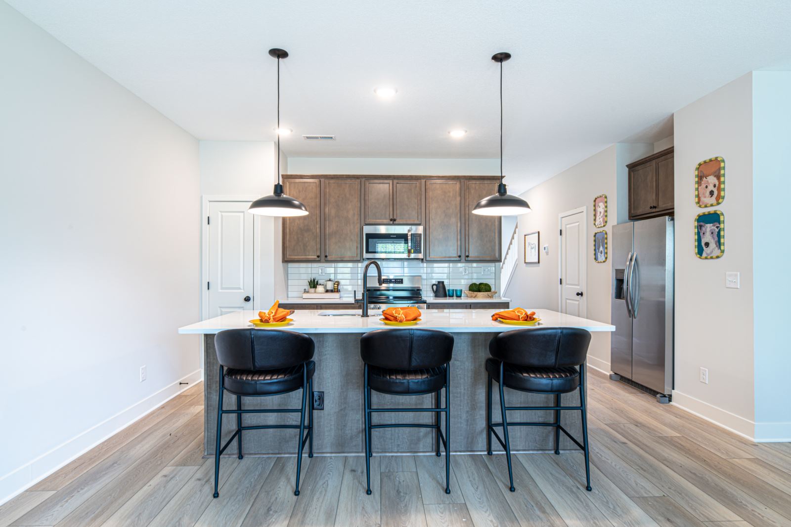
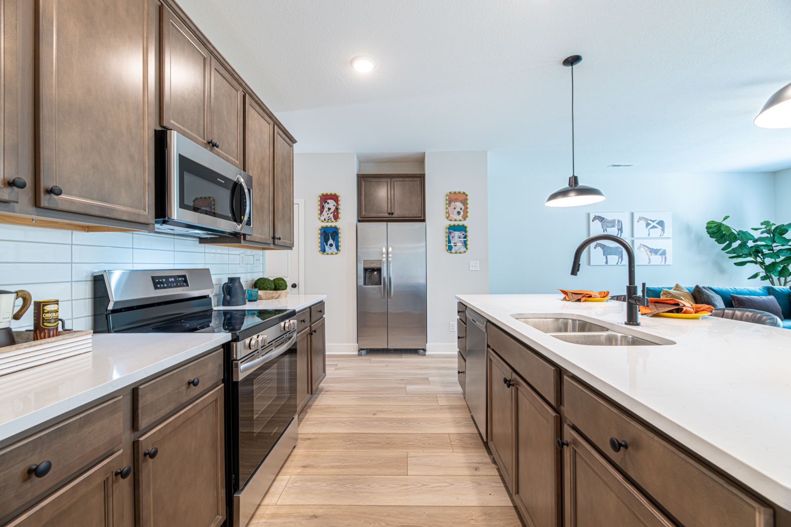
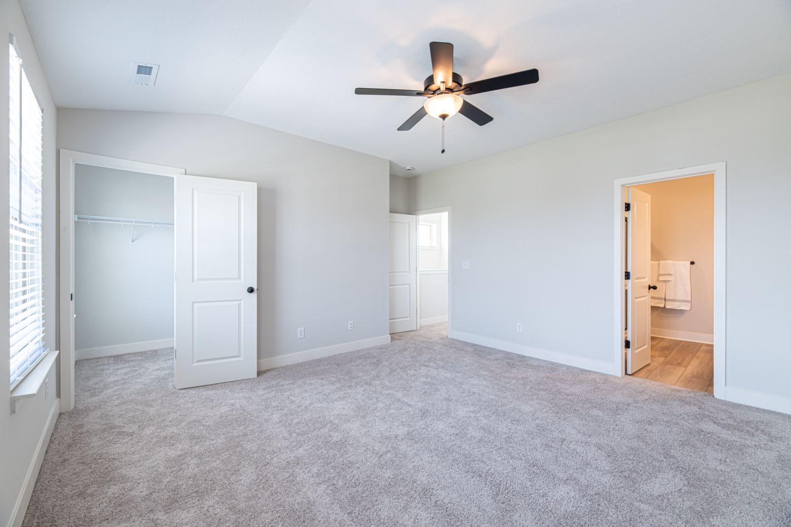
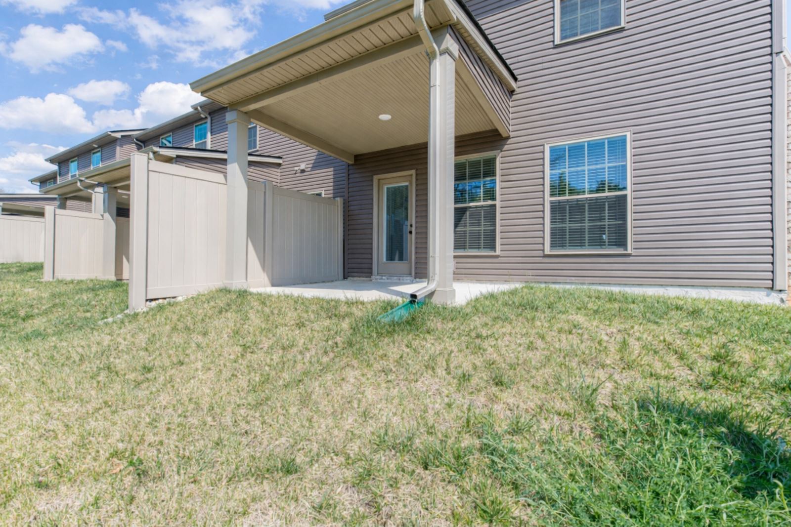
Emory Green Townhomes model, pictured below, is also on the Parade. Visit the model at 8930 Keenberg Lane. The Emory Green Townhomes offer three bedrooms, two and a half baths, and a one-car garage.
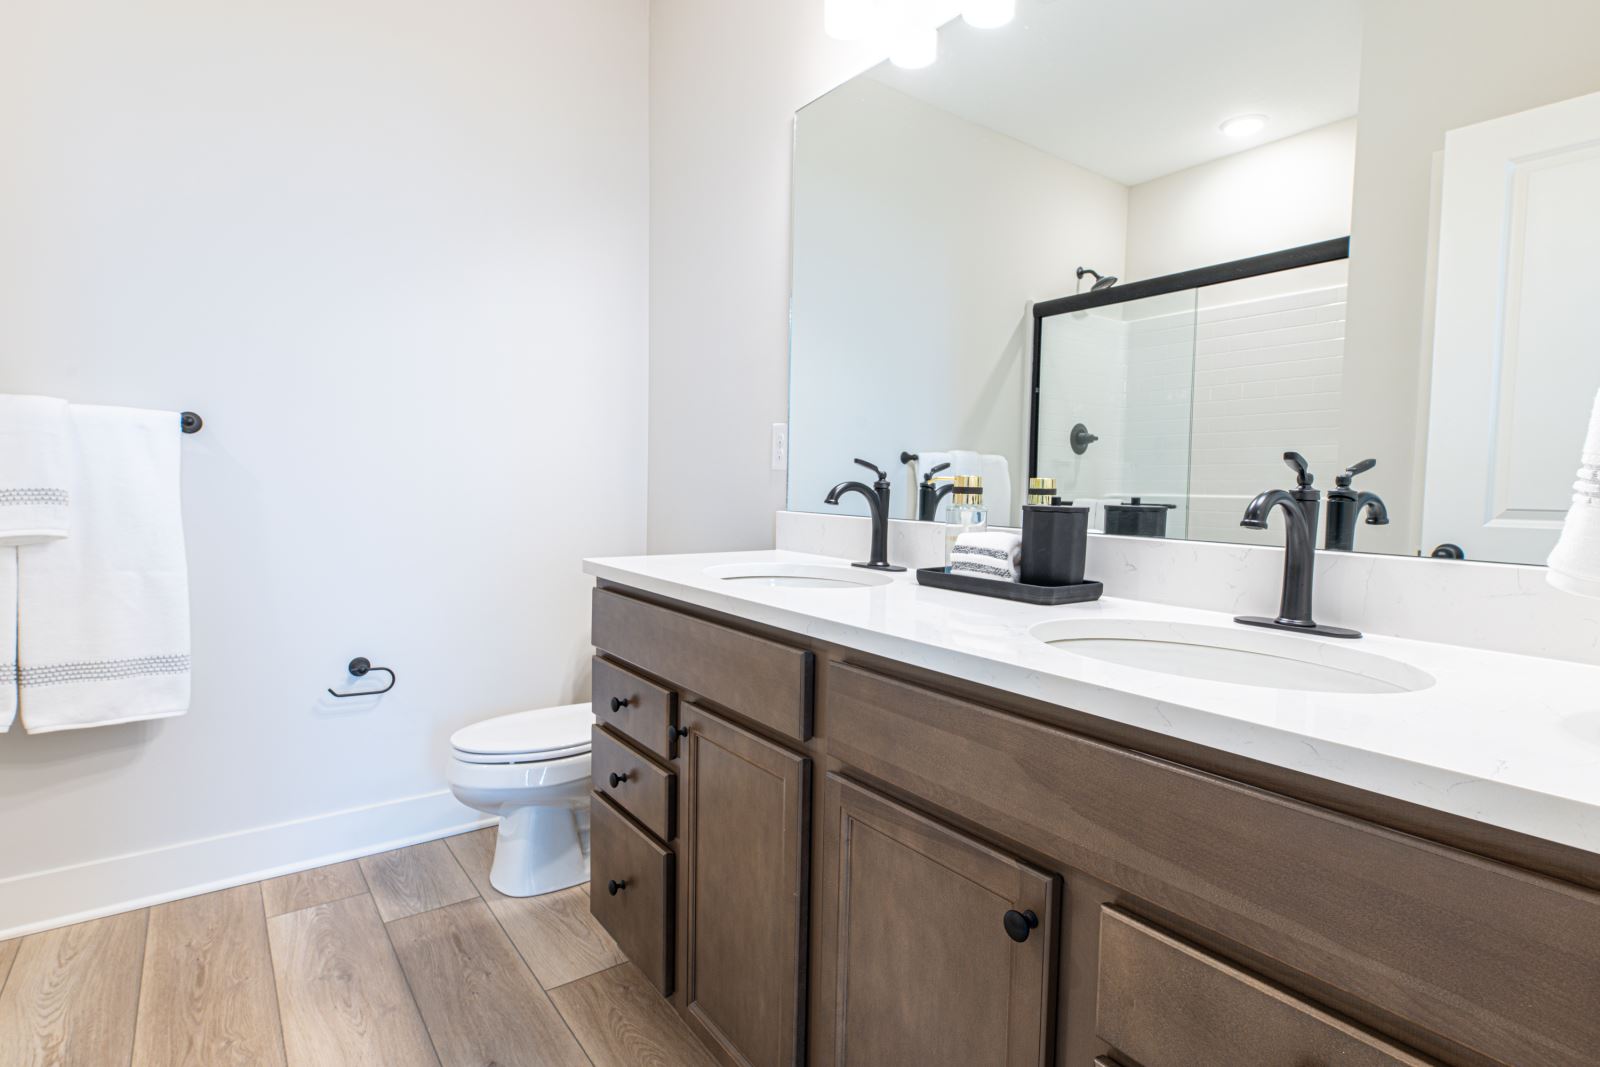
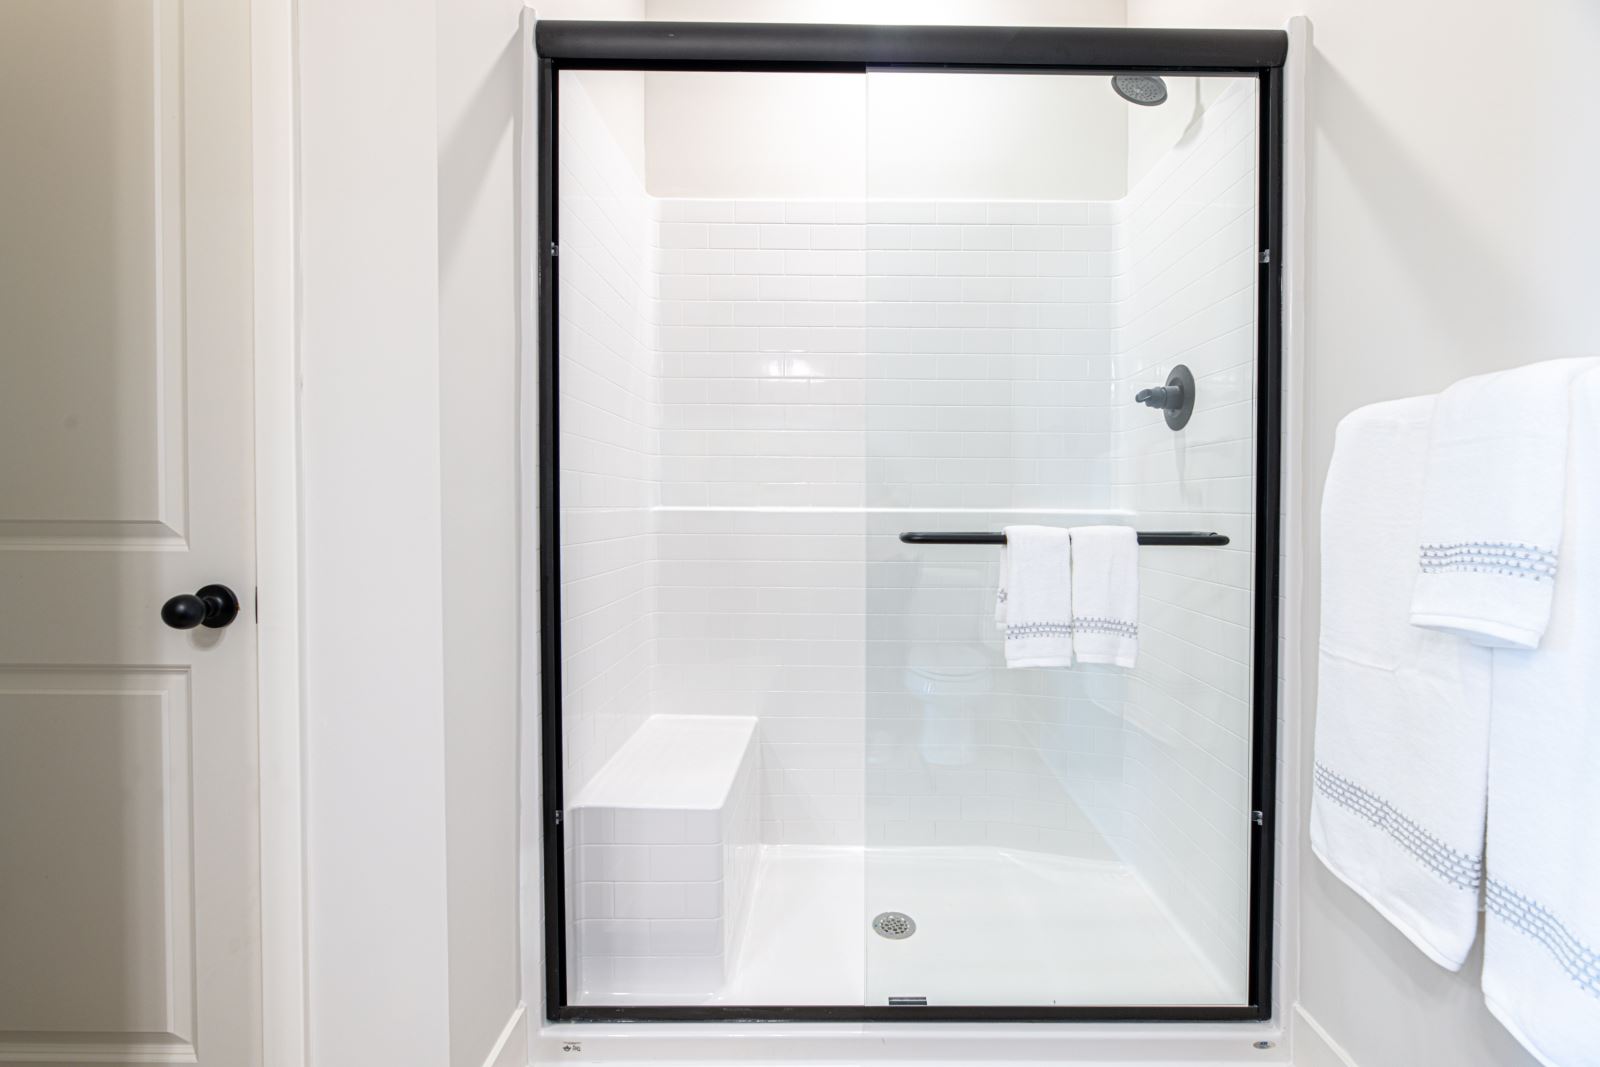
Features include a covered patio, open living space on the first floor, second floor bedrooms, and a private bath with linen storage. Kitchens include designer cabinetry, island kitchen layouts with countertop dining, granite countertops, large pantry, stainless steel appliances, refrigerator with ice maker, smooth top range, built-in microwave, and dishwasher. Baths feature granite vanity tops, linen closet. The laundry room is upstairs for convenience. Enjoy contemporary finishes like ceramic tile, plush carpet, and wood-style flooring, matte black fixtures, and ceiling fans.
Emory Green Townhomes combines the best of home ownership and low maintenance living, with exterior maintenance and grounds maintenance provided through the professionally managed HOA. Enjoy peace of mind with the 2-10 Warranty.
Can't wait to see these homes?
Check out the video tours now!
This is our sixteenth
year to participate in this free, scattered site tour of the best of Knoxville's new homes. We hope you will join us to see the latest and greatest in design and functionality from Ball Homes.
Read more about the Parade of Homes as presented by the Home Builders Association of Greater Knoxville.
.jpg)